
Leave a Message

Thank you for your message. We will be in touch with you shortly.

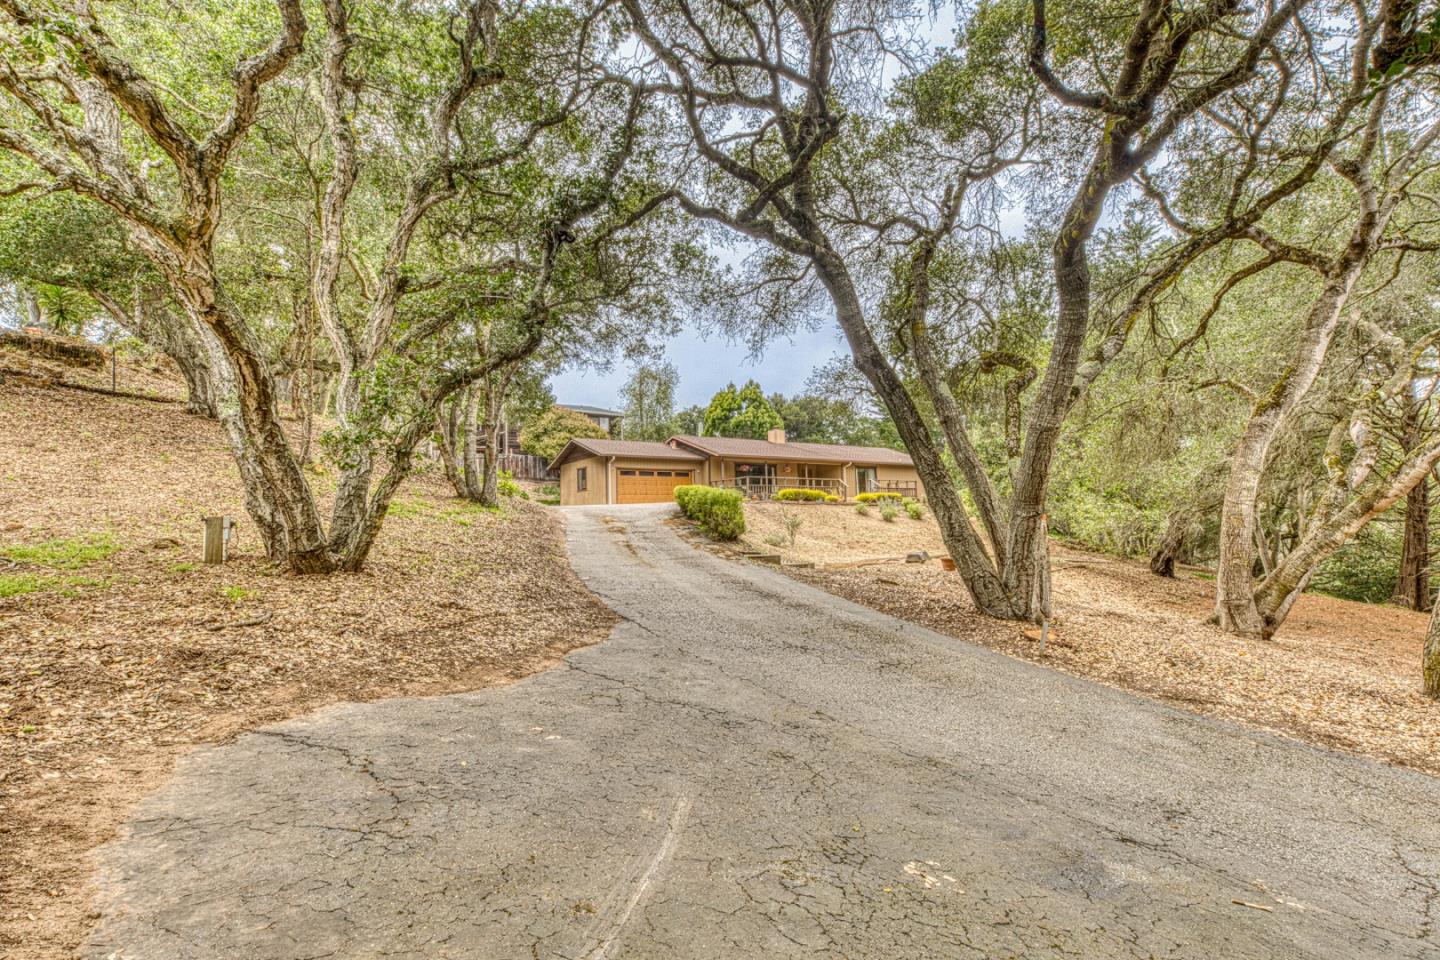
Single-story home with an attached garage at the end of a curved driveway beneath mature trees.
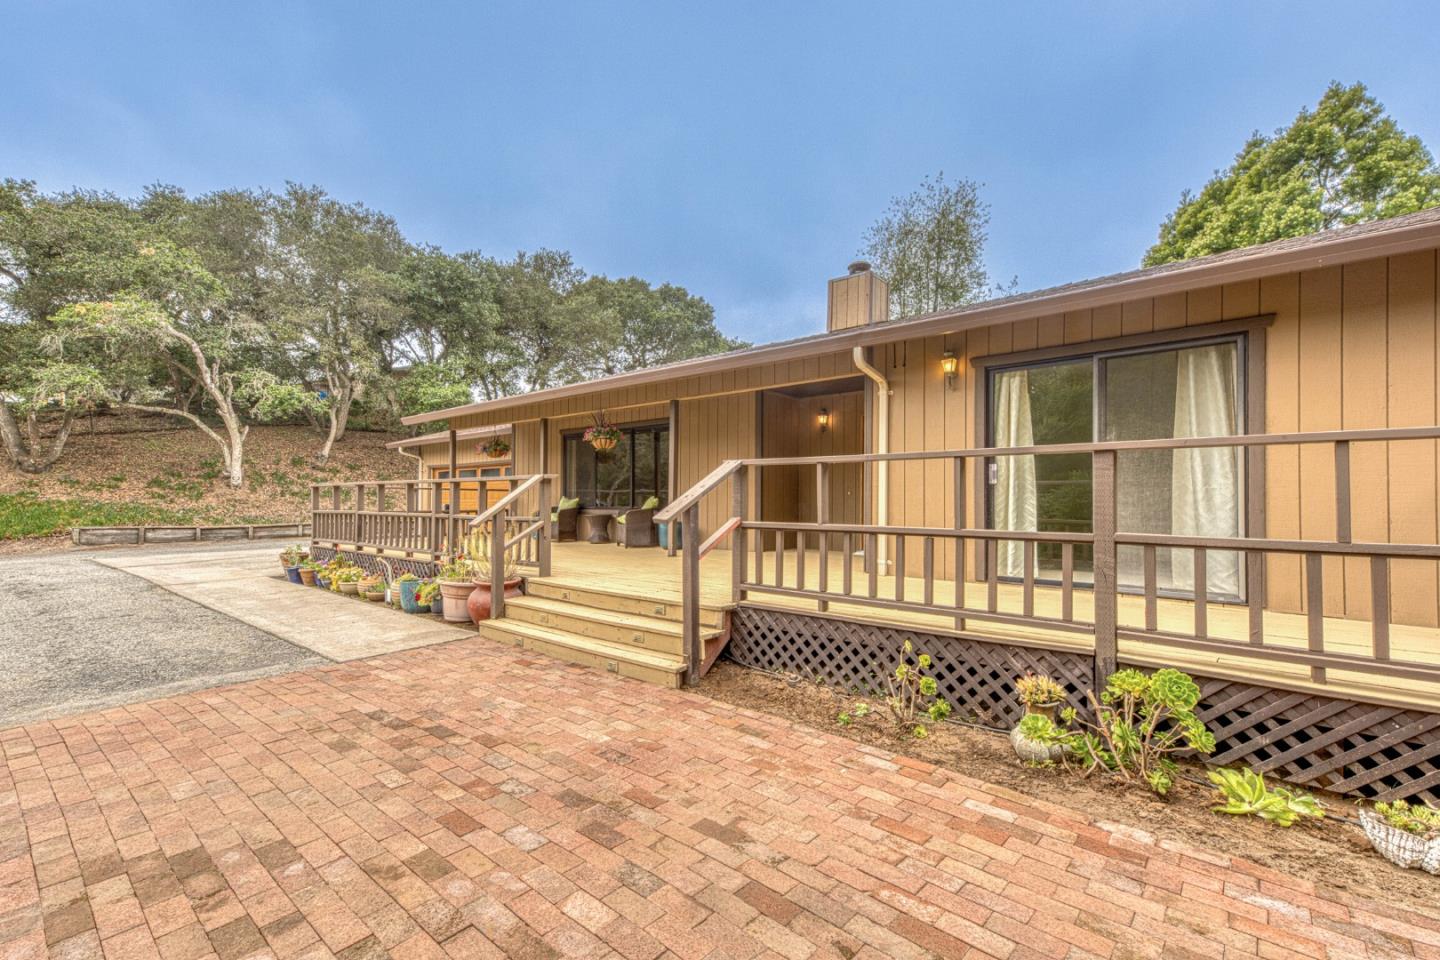
Single-story home with a raised wooden deck, potted plants, and a broad brick patio.
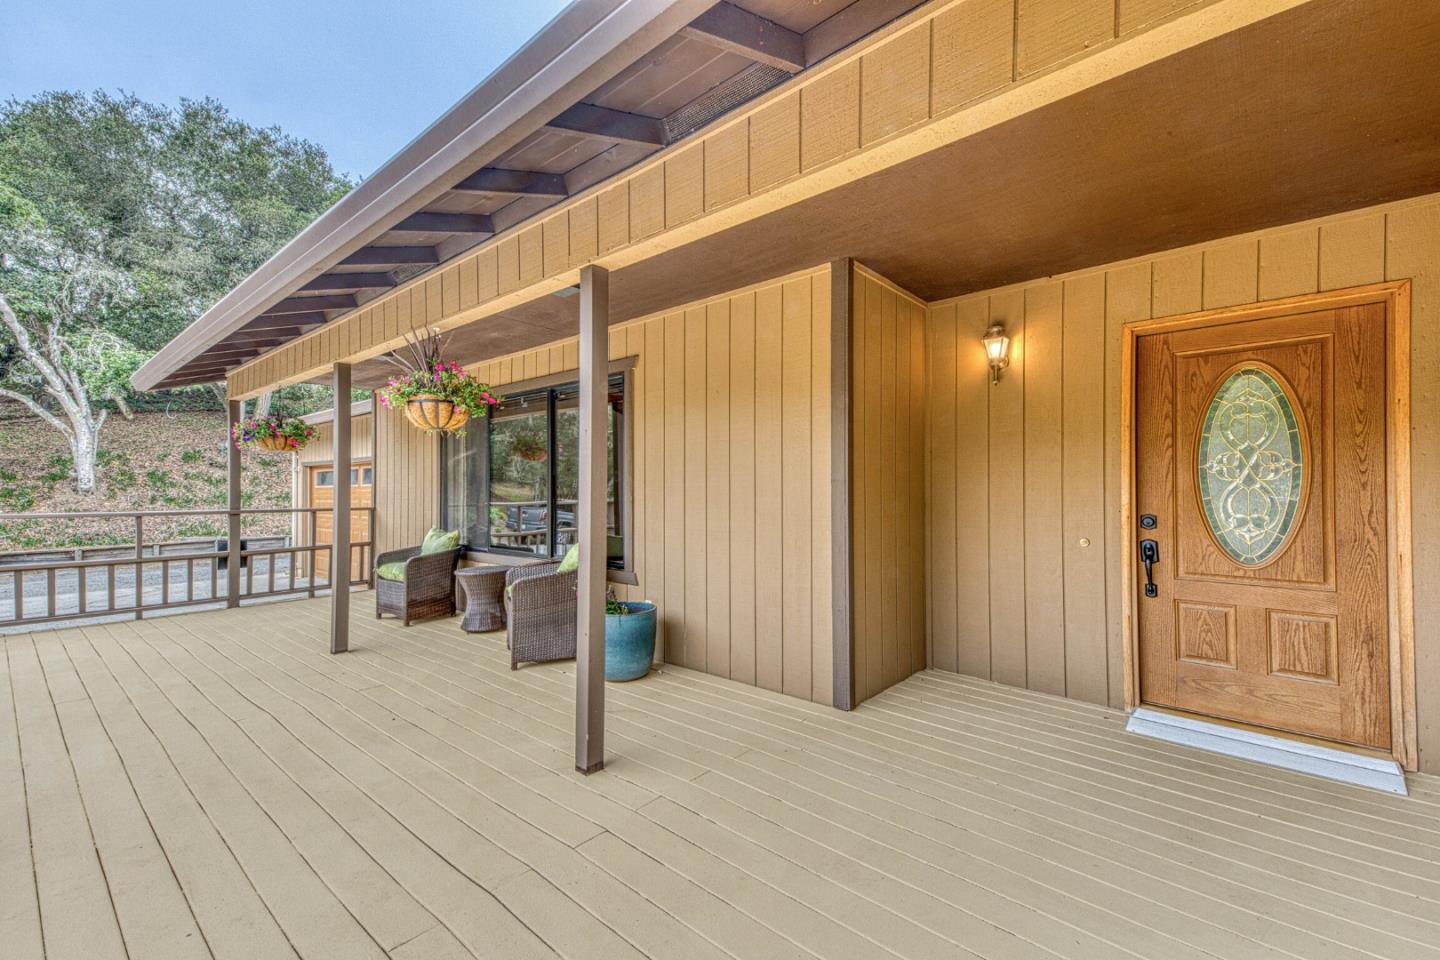
Covered front porch with a decorative glass-paneled door, hanging flower baskets, and wicker seating.
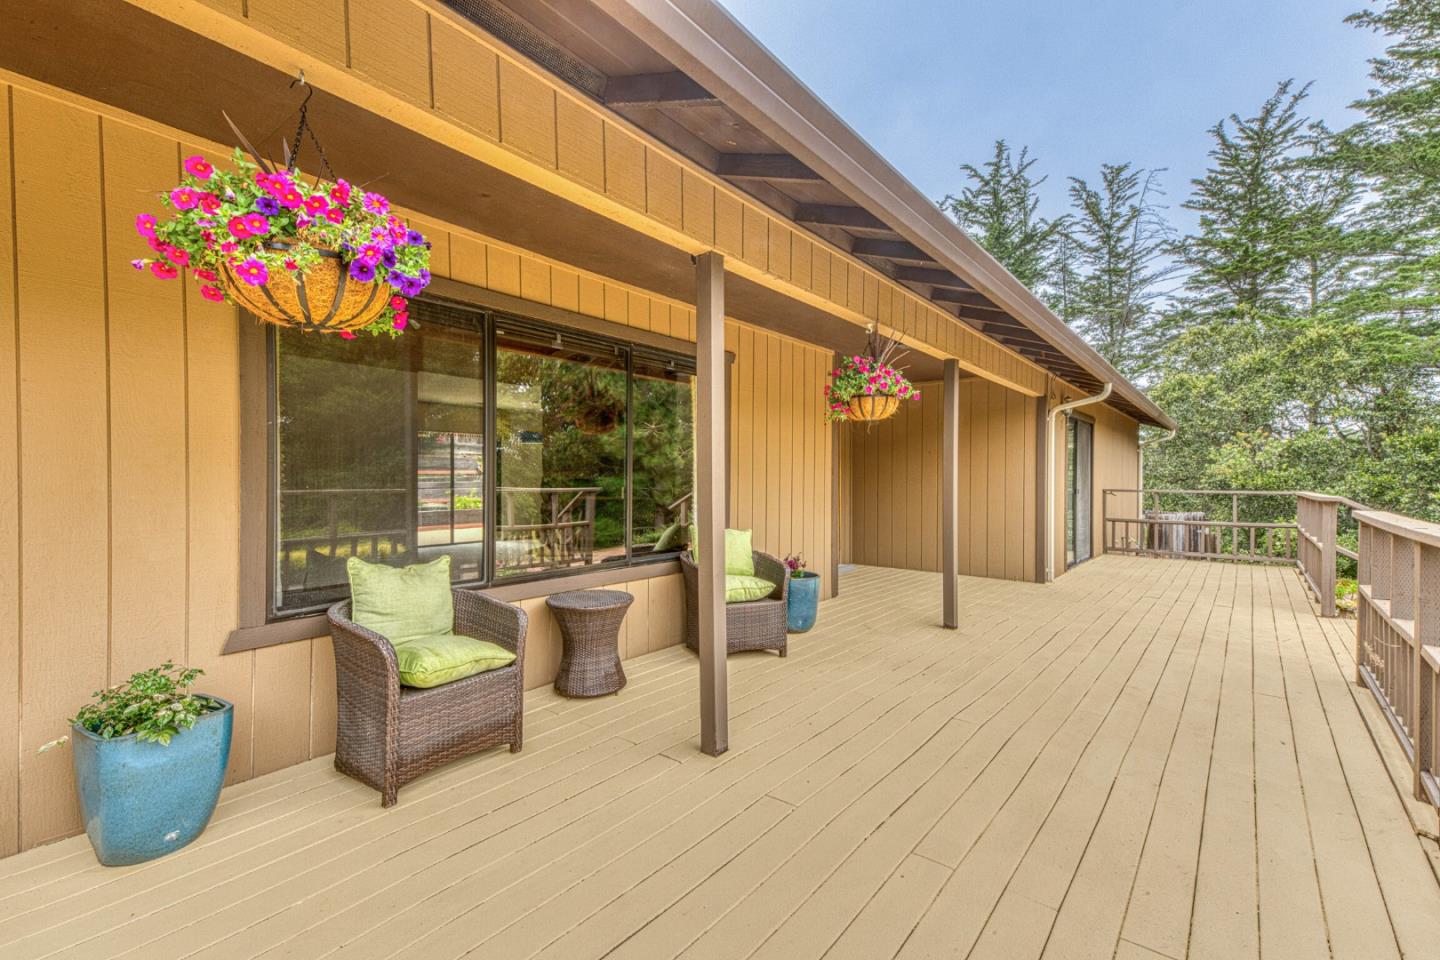
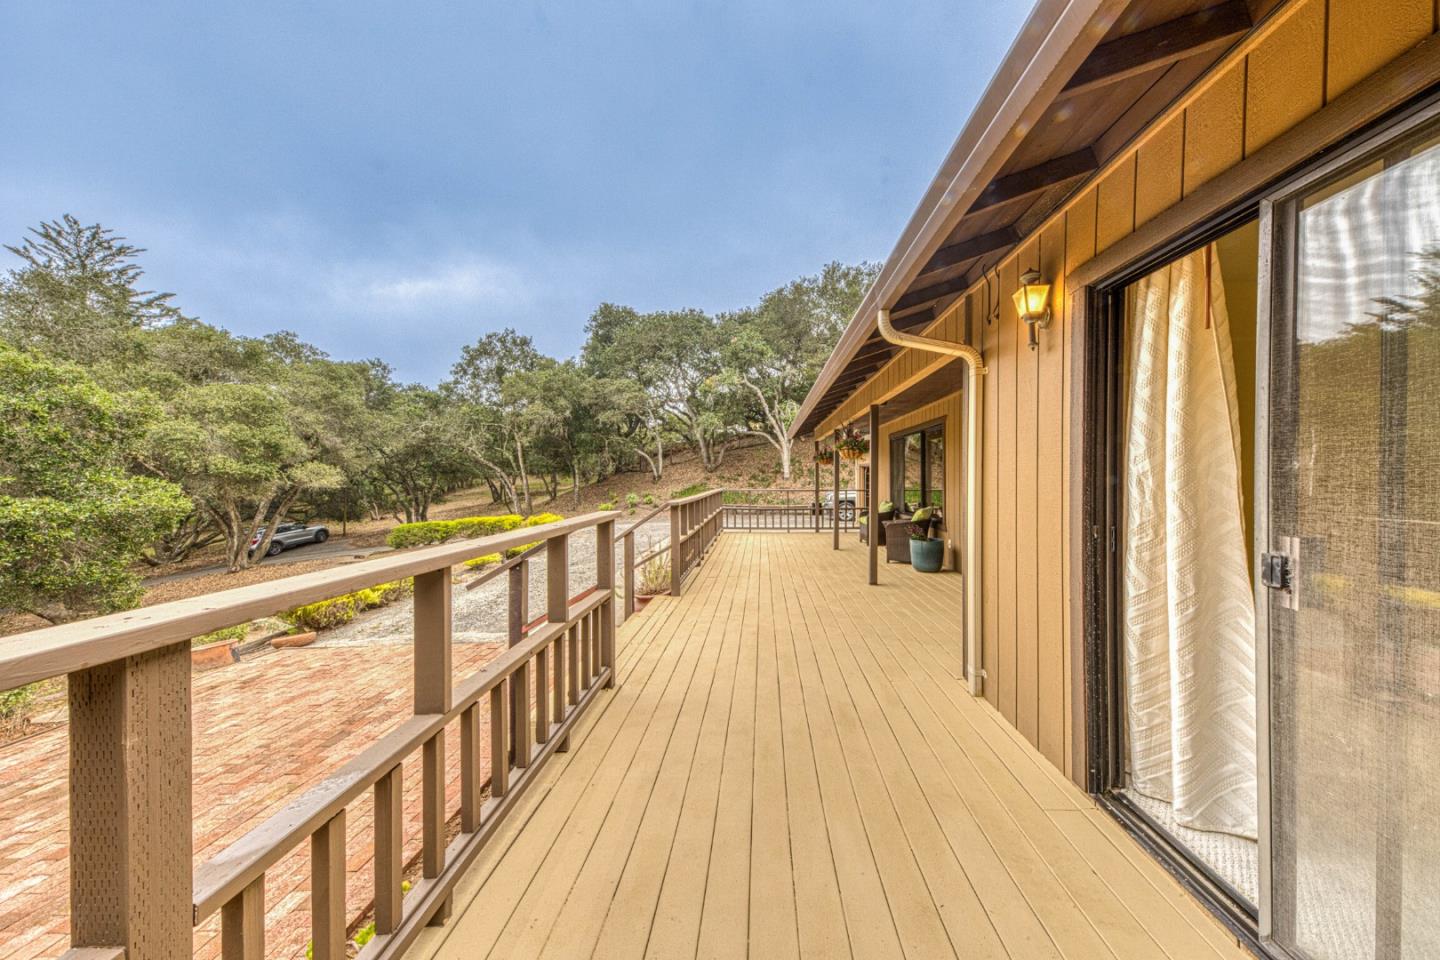
Covered deck with wicker seating, colorful hanging flower baskets, and views of mature trees.
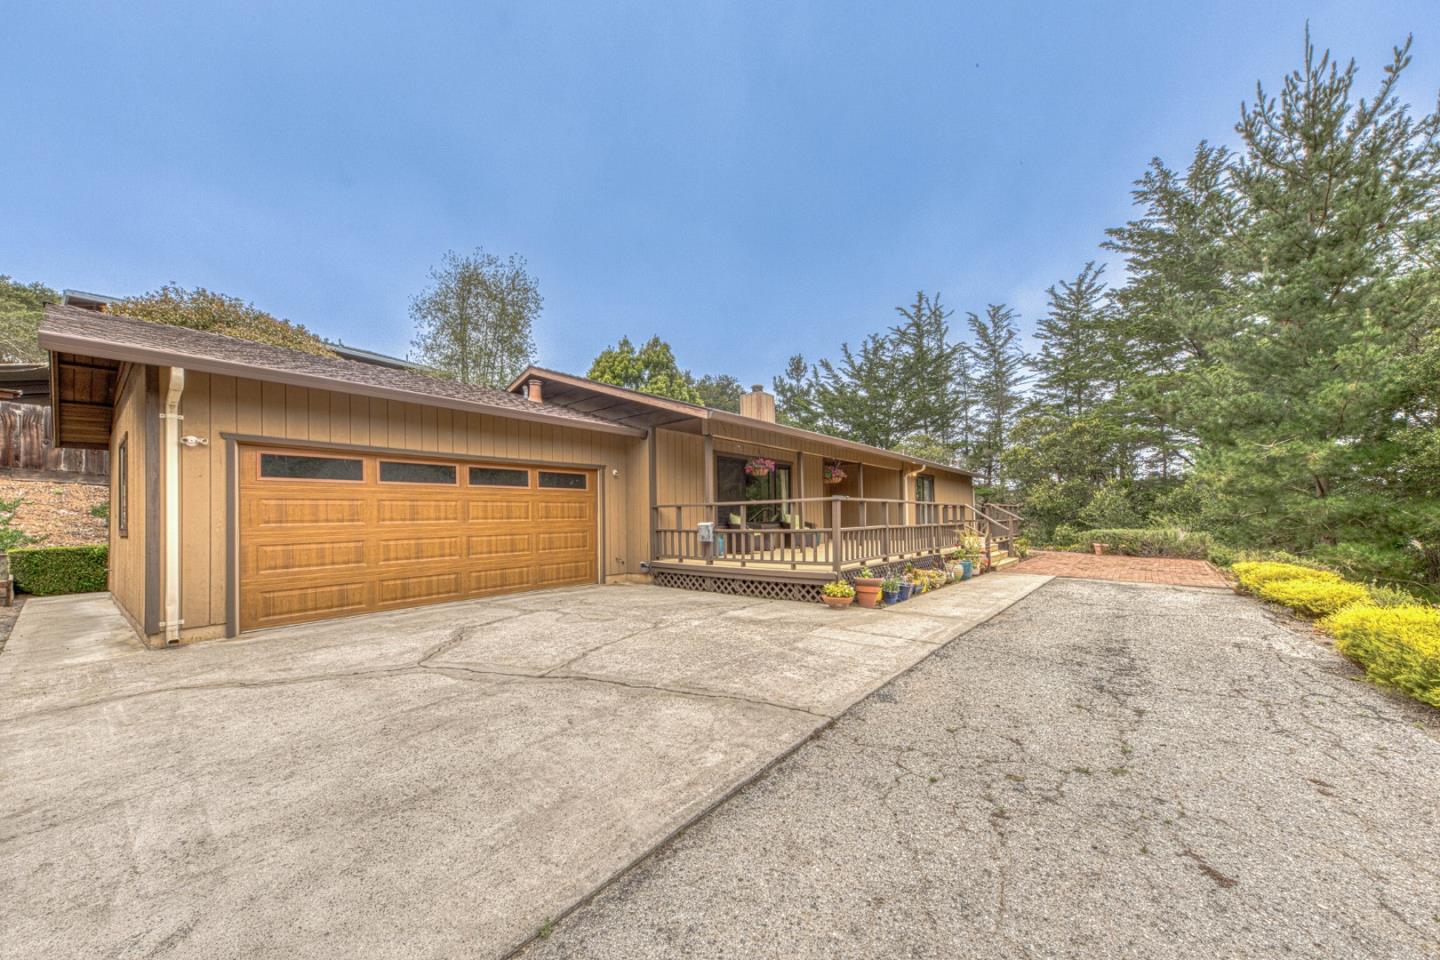
Single-story brown home with a wood-paneled double garage, covered porch, and broad driveway.
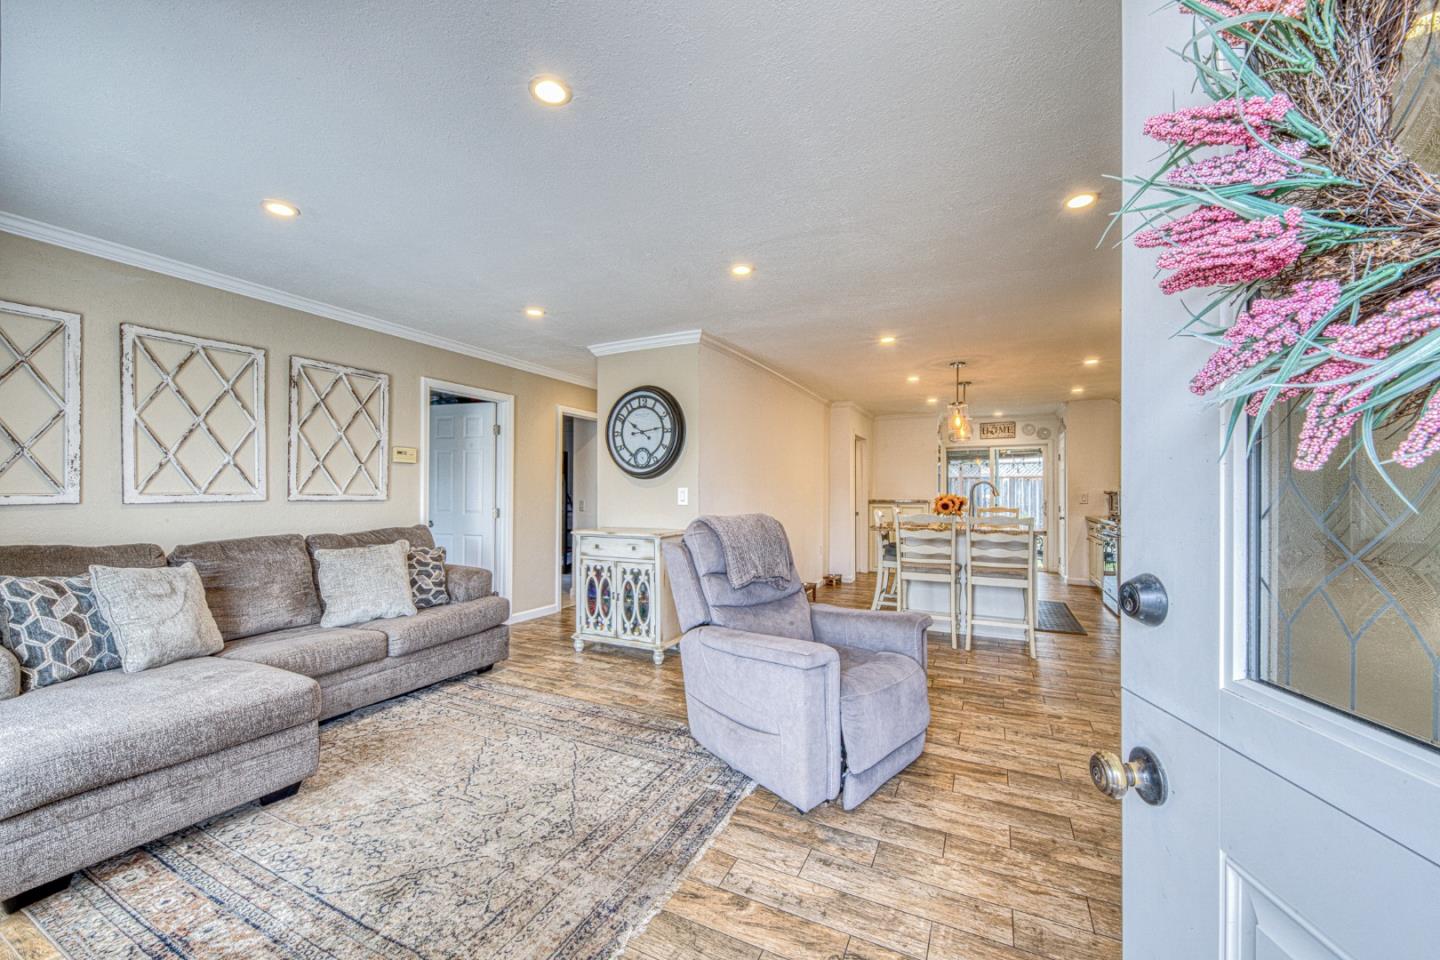
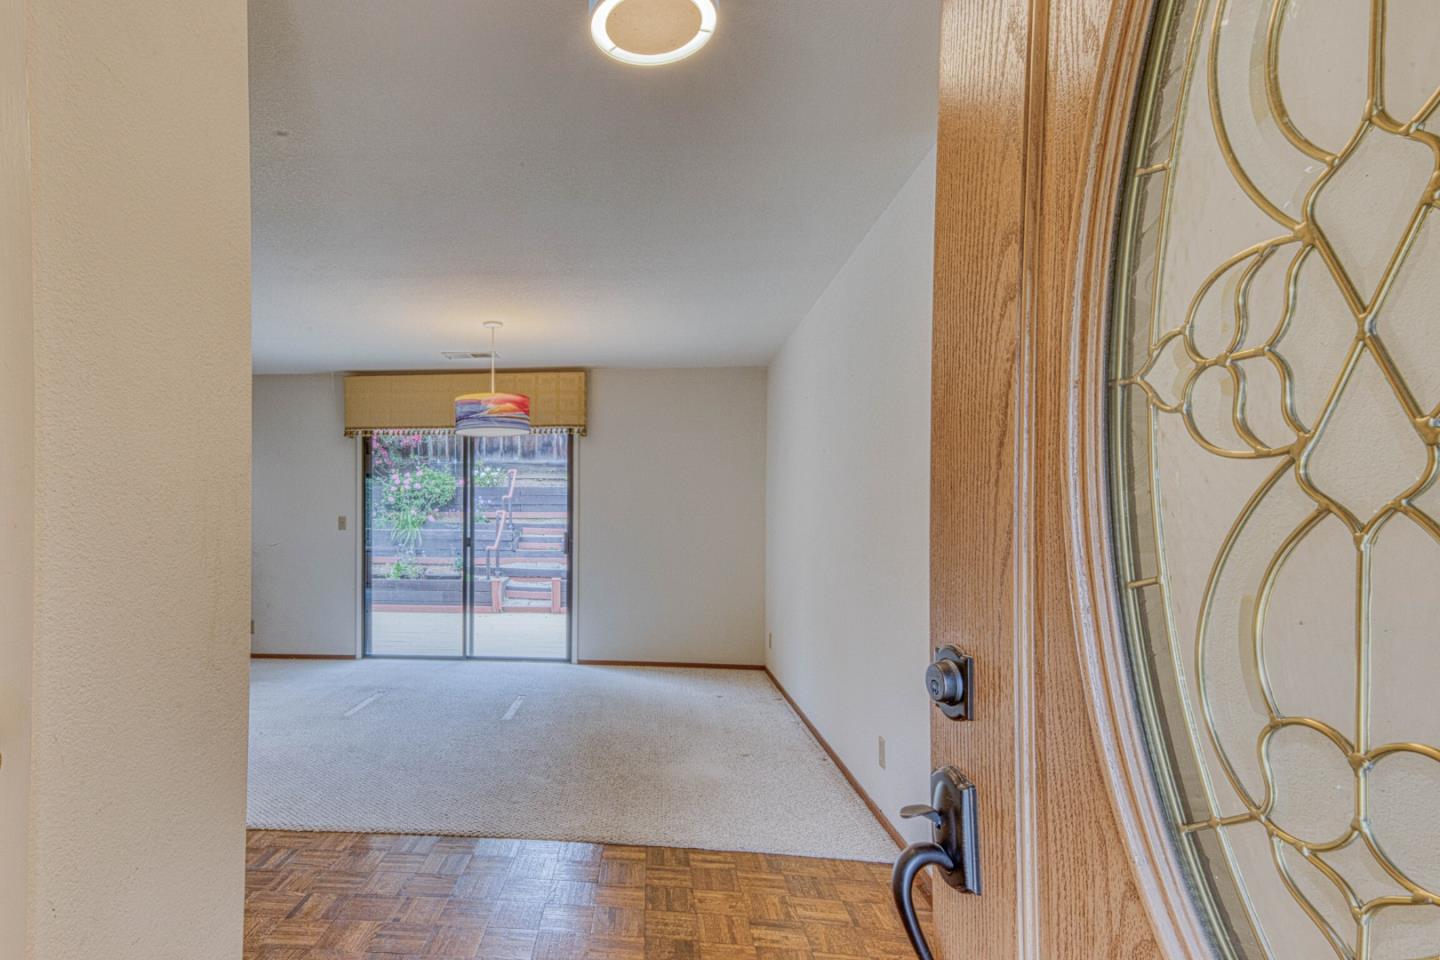
Vacant living room with sliding glass doors to a tiered backyard, viewed past a decorative-glass entry door.
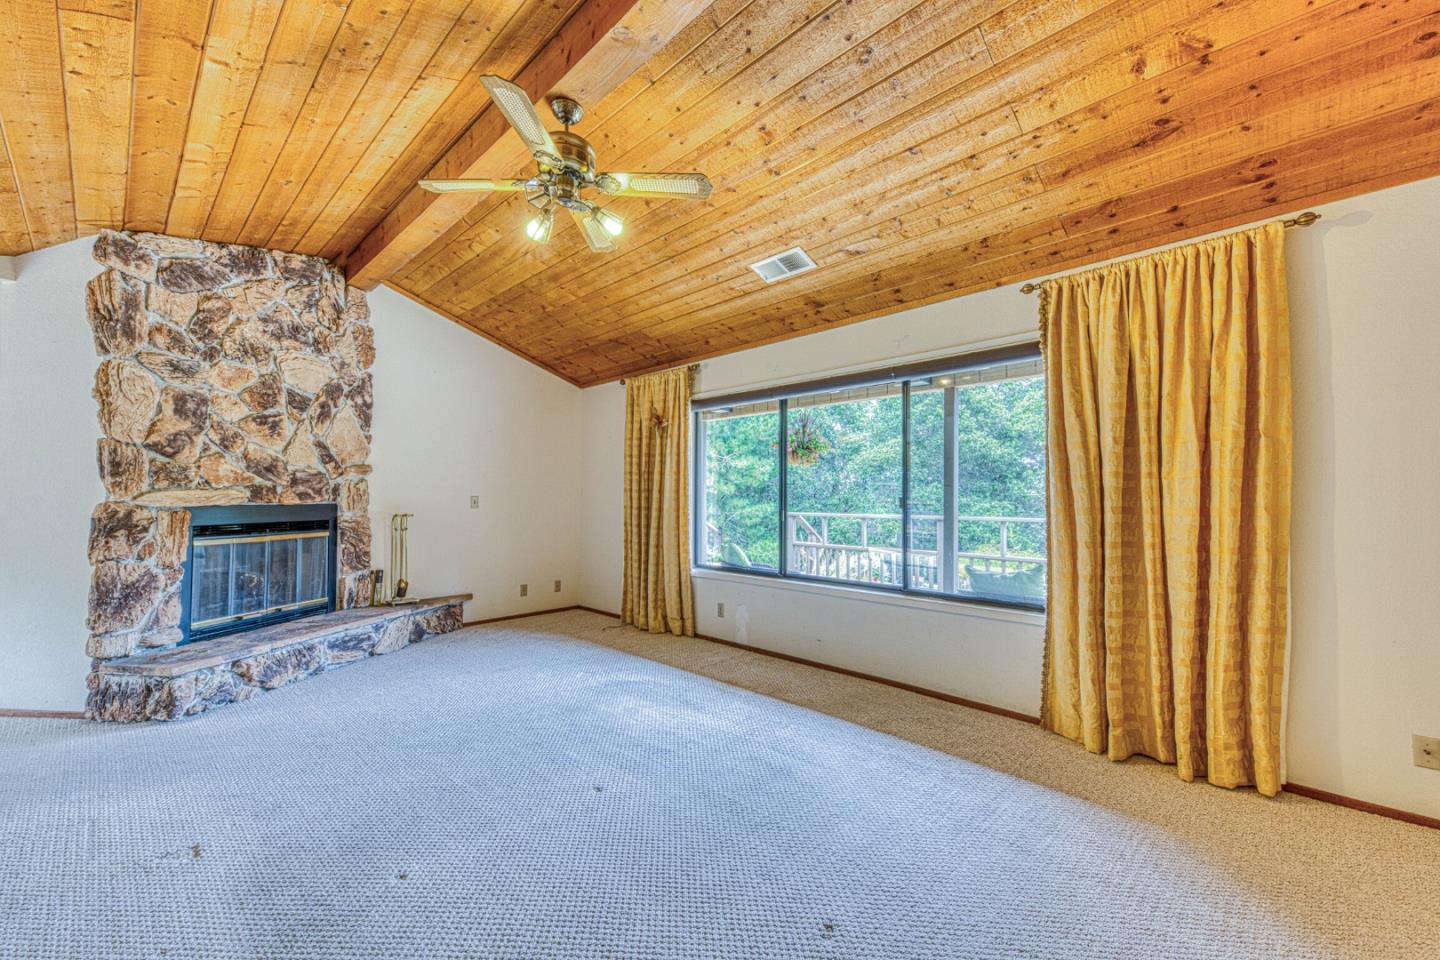
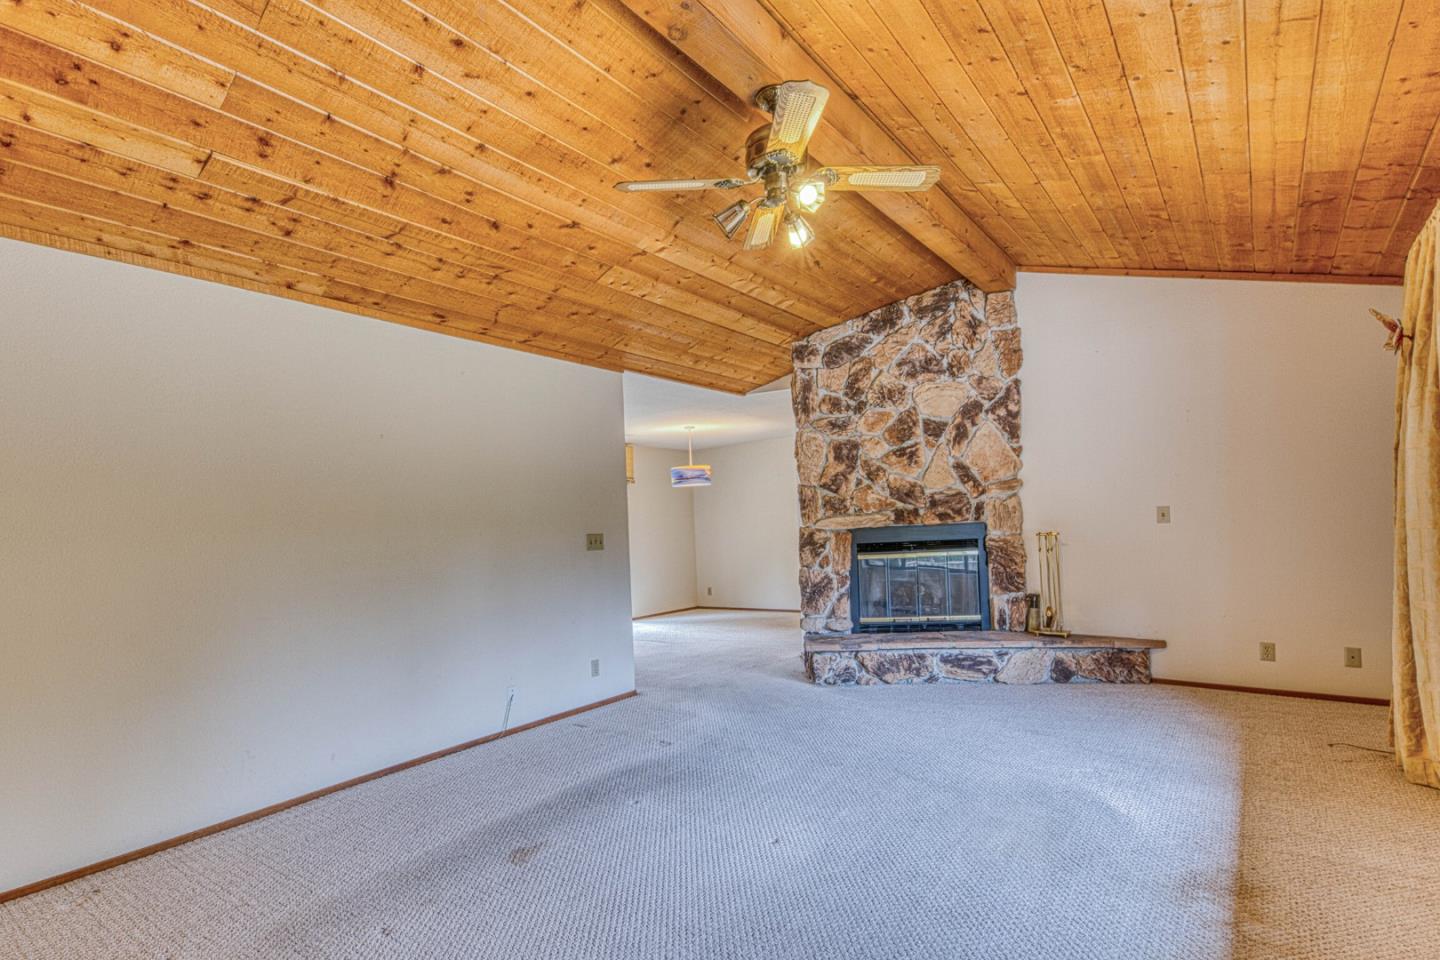
Empty living room with vaulted wood ceiling, stone fireplace, and large window overlooking trees.
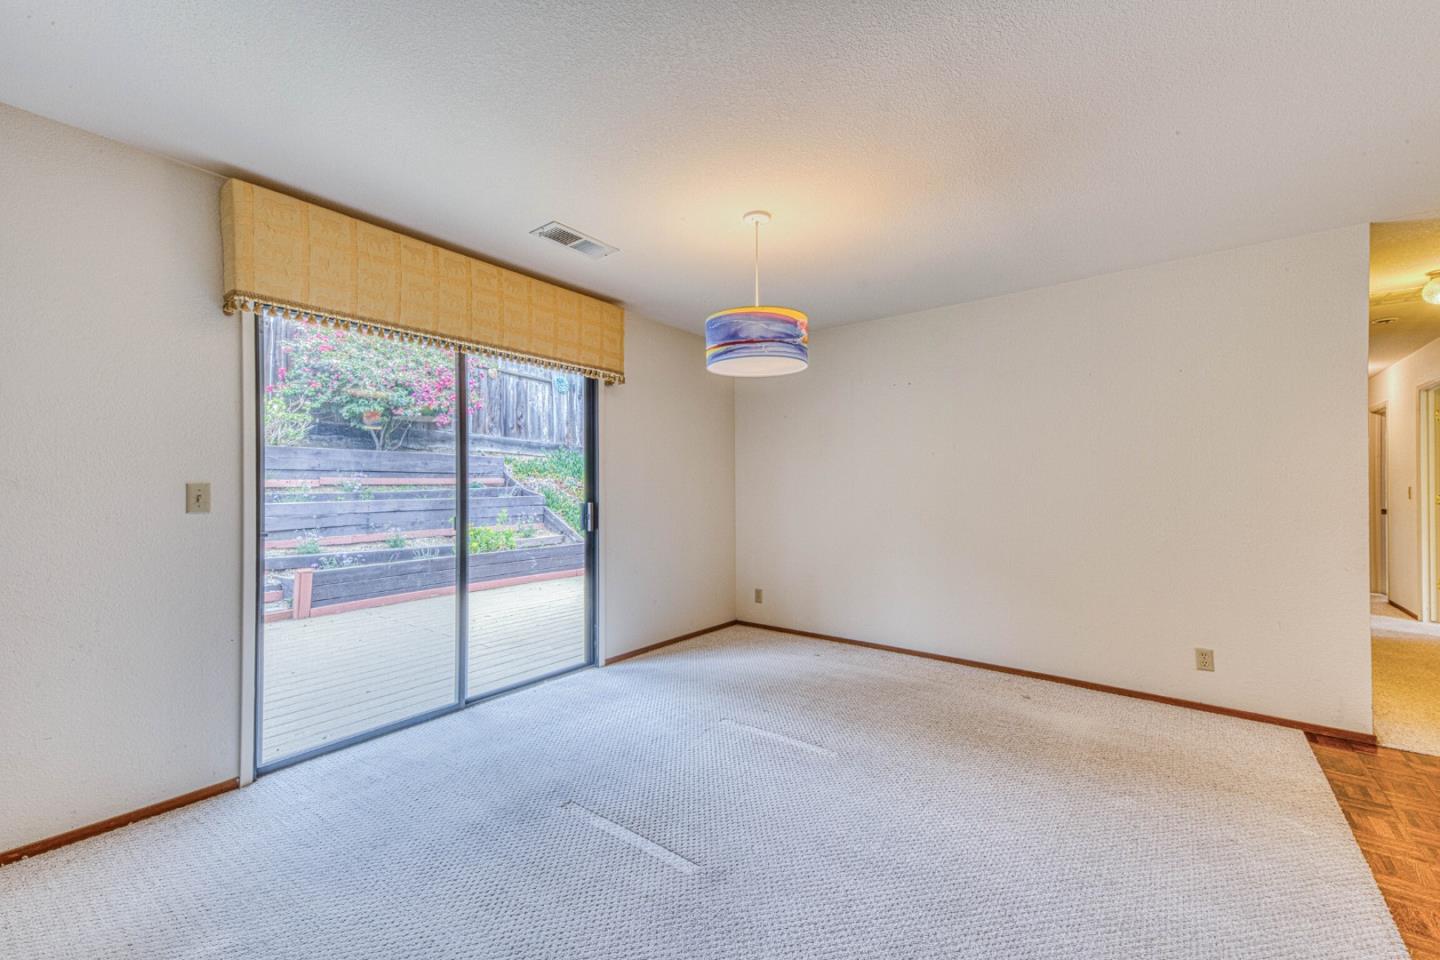
Empty carpeted living room with a sliding glass door opening onto a deck and landscaped yard.
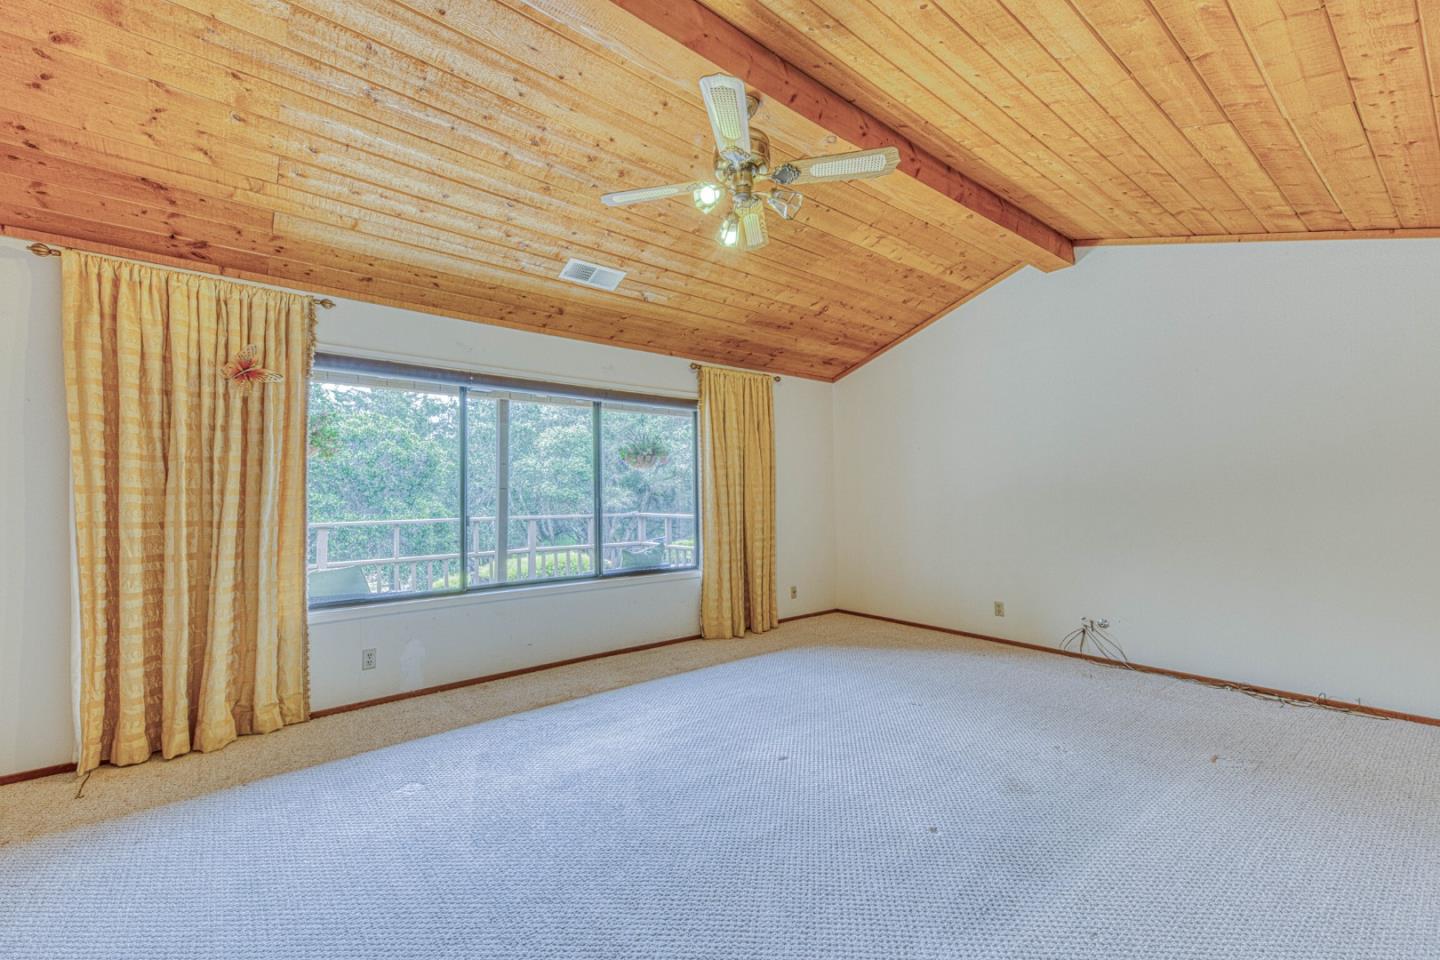
Vacant carpeted room with a high wood-paneled ceiling, ceiling fan, and wide curtained window overlooking trees.
Unfurnished living room with a vaulted wood ceiling and large stone fireplace.
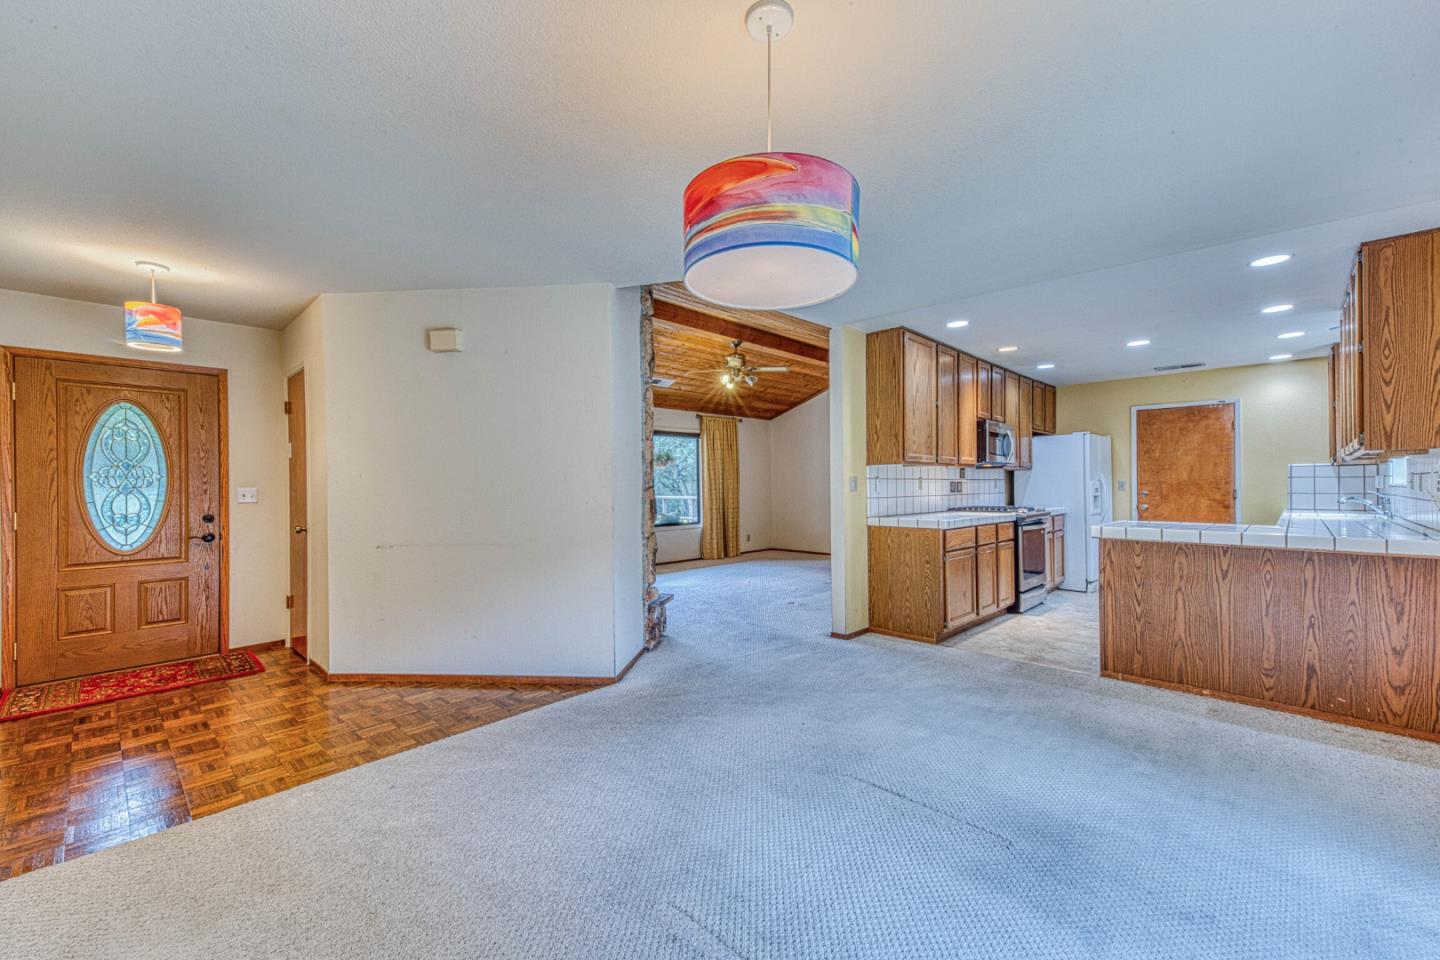
Open living area and kitchen with wood cabinetry, a decorative entry door, and vaulted wood ceiling beyond.
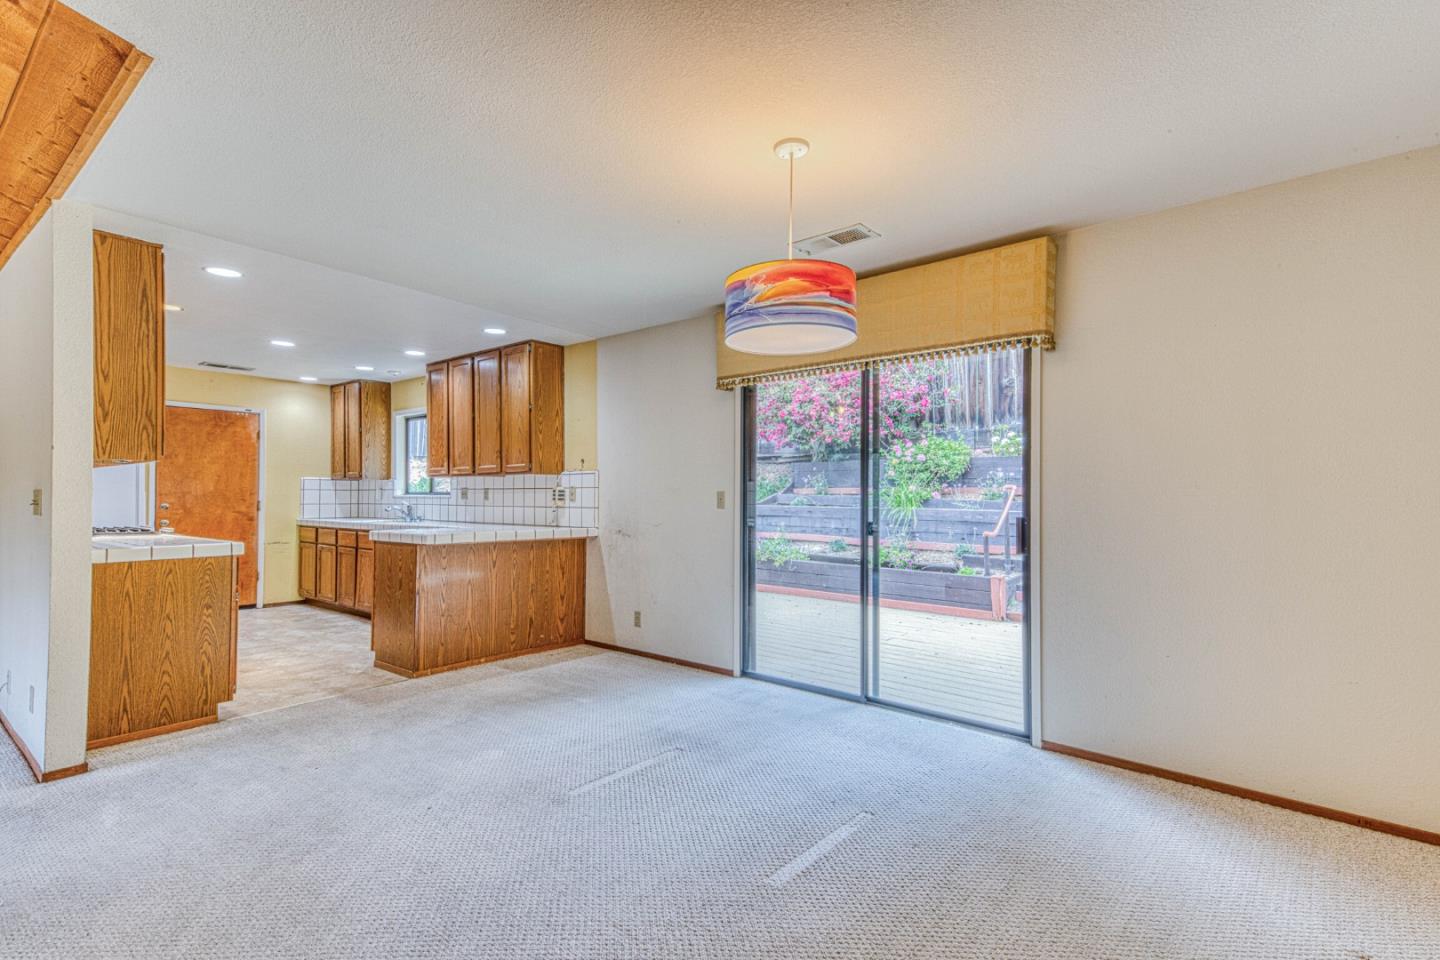
Carpeted living and dining area with a wood-cabinet kitchen and sliding doors to the garden.
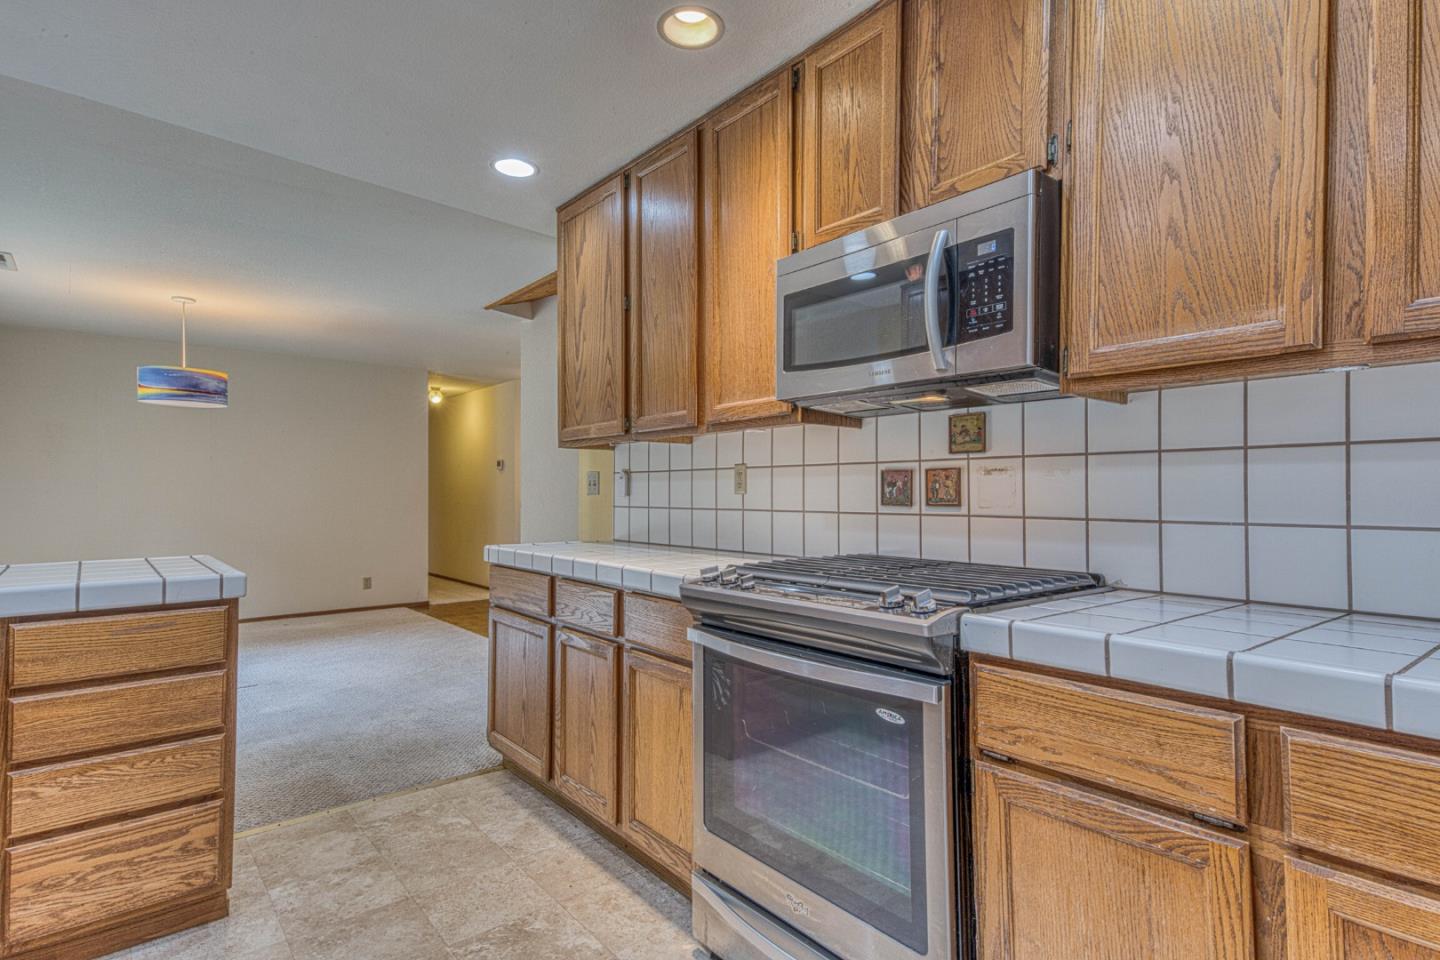
Kitchen with oak cabinets, white tile counters, and a stainless steel range and microwave.
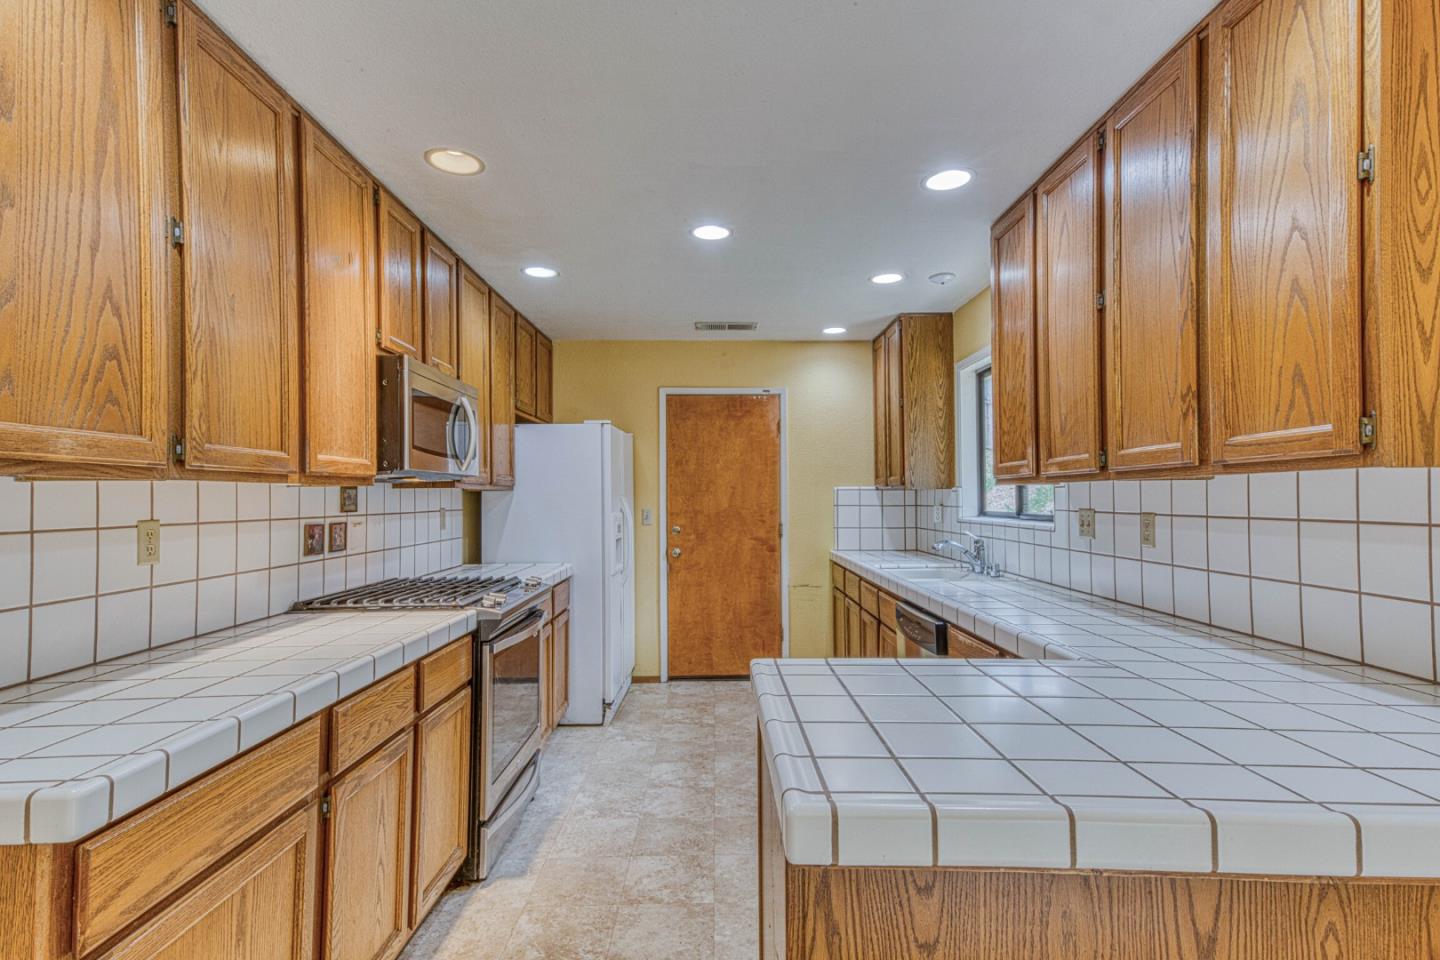
Galley kitchen with wood cabinets, white tile counters, and a built-in range and microwave.
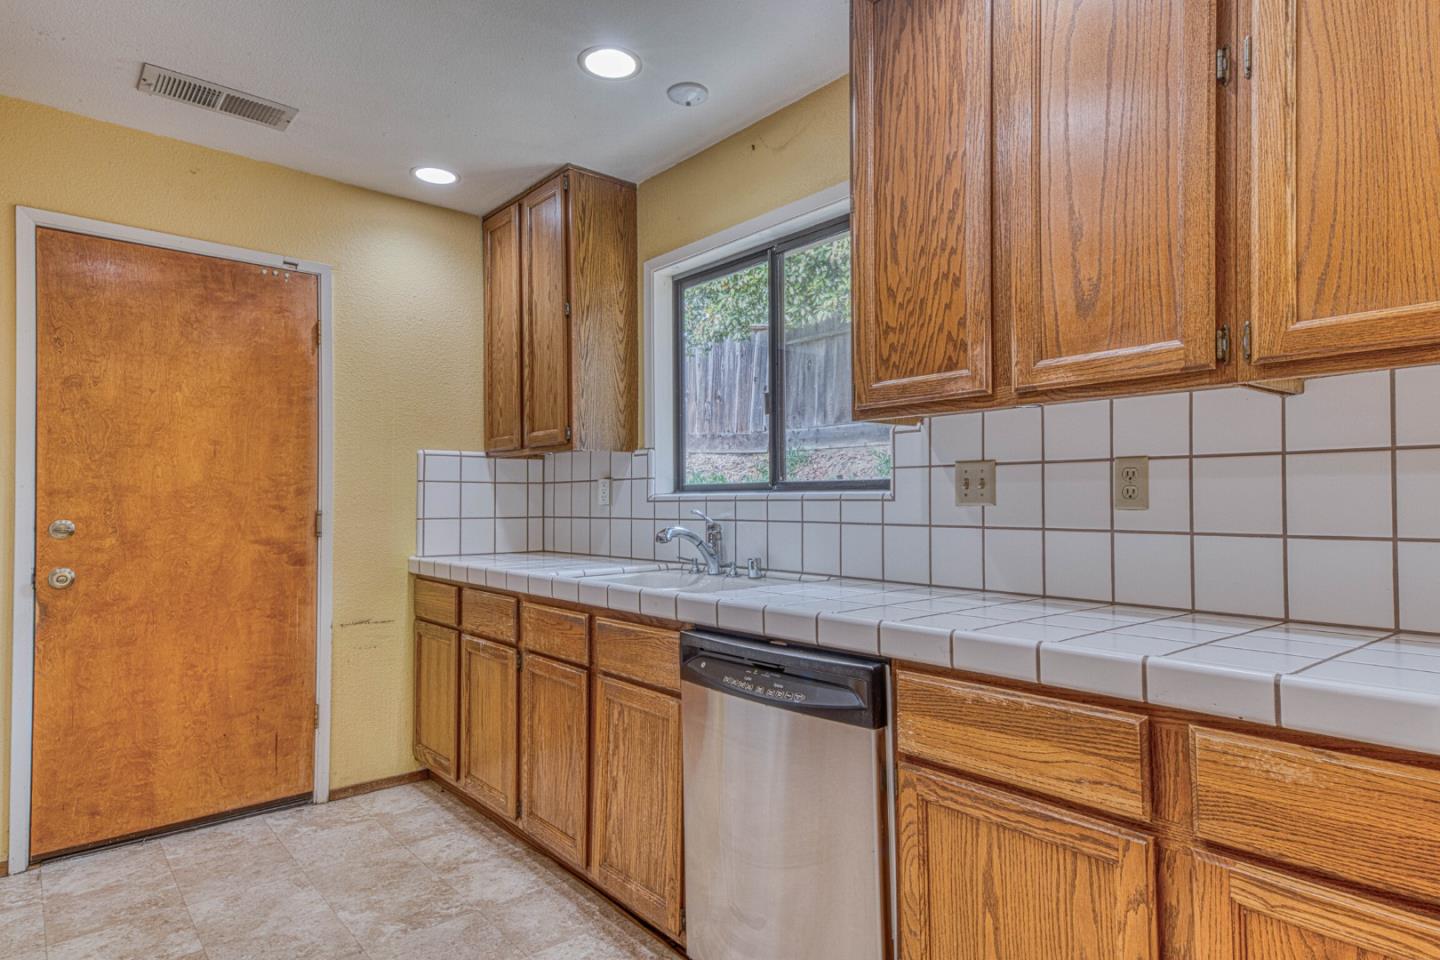
Kitchen with oak cabinets, tiled counters, stainless steel dishwasher, and a window overlooking a fenced yard.
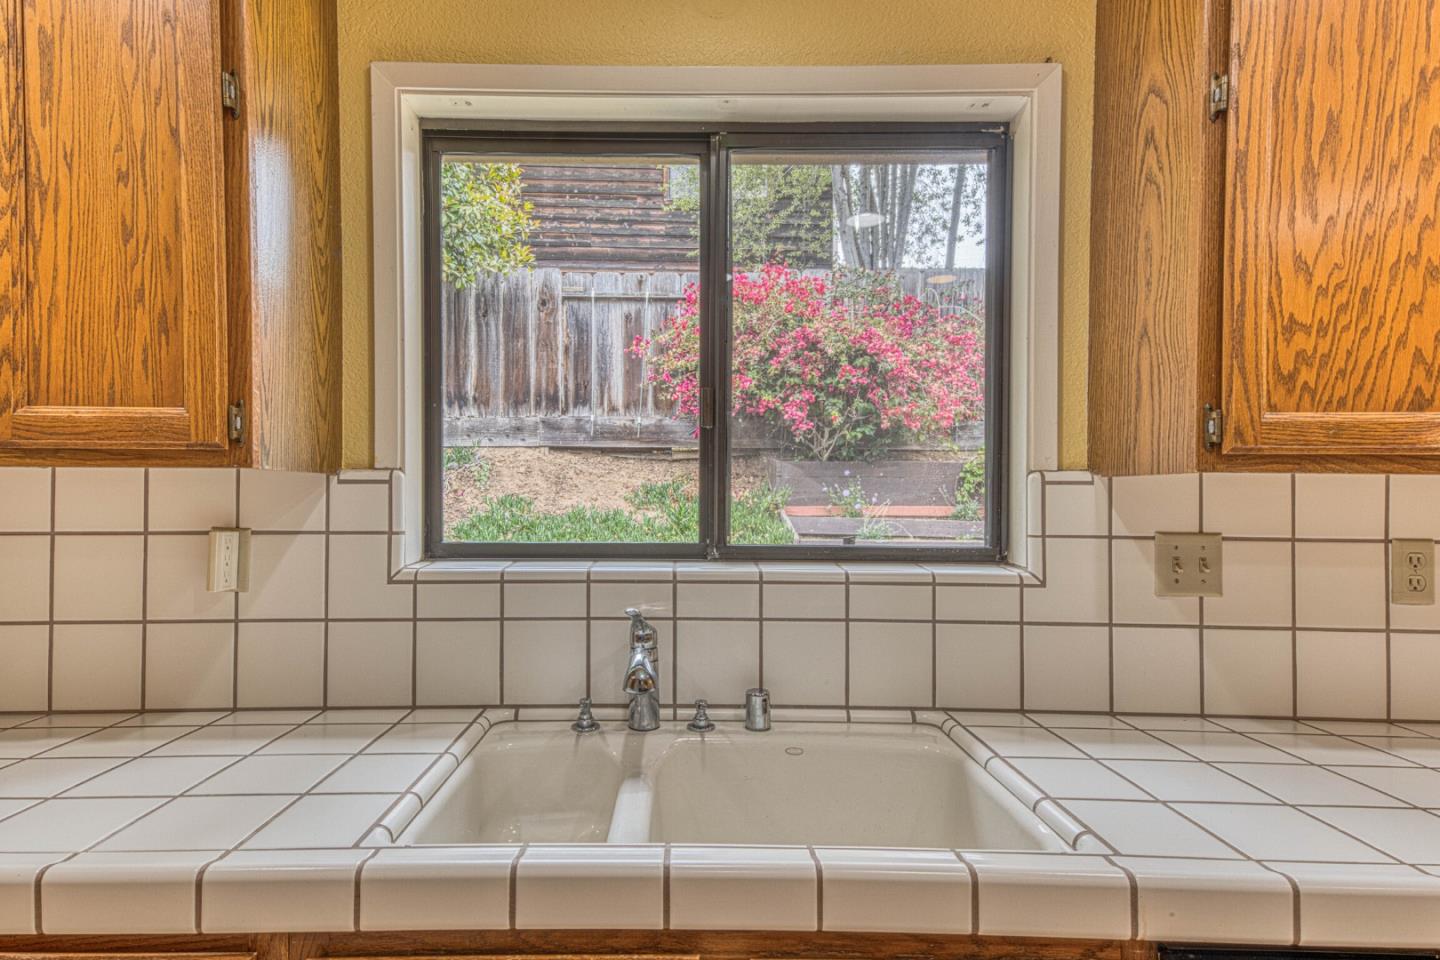
Kitchen sink beneath a window, framed by oak cabinets and white tile, with flowering shrubs outside.
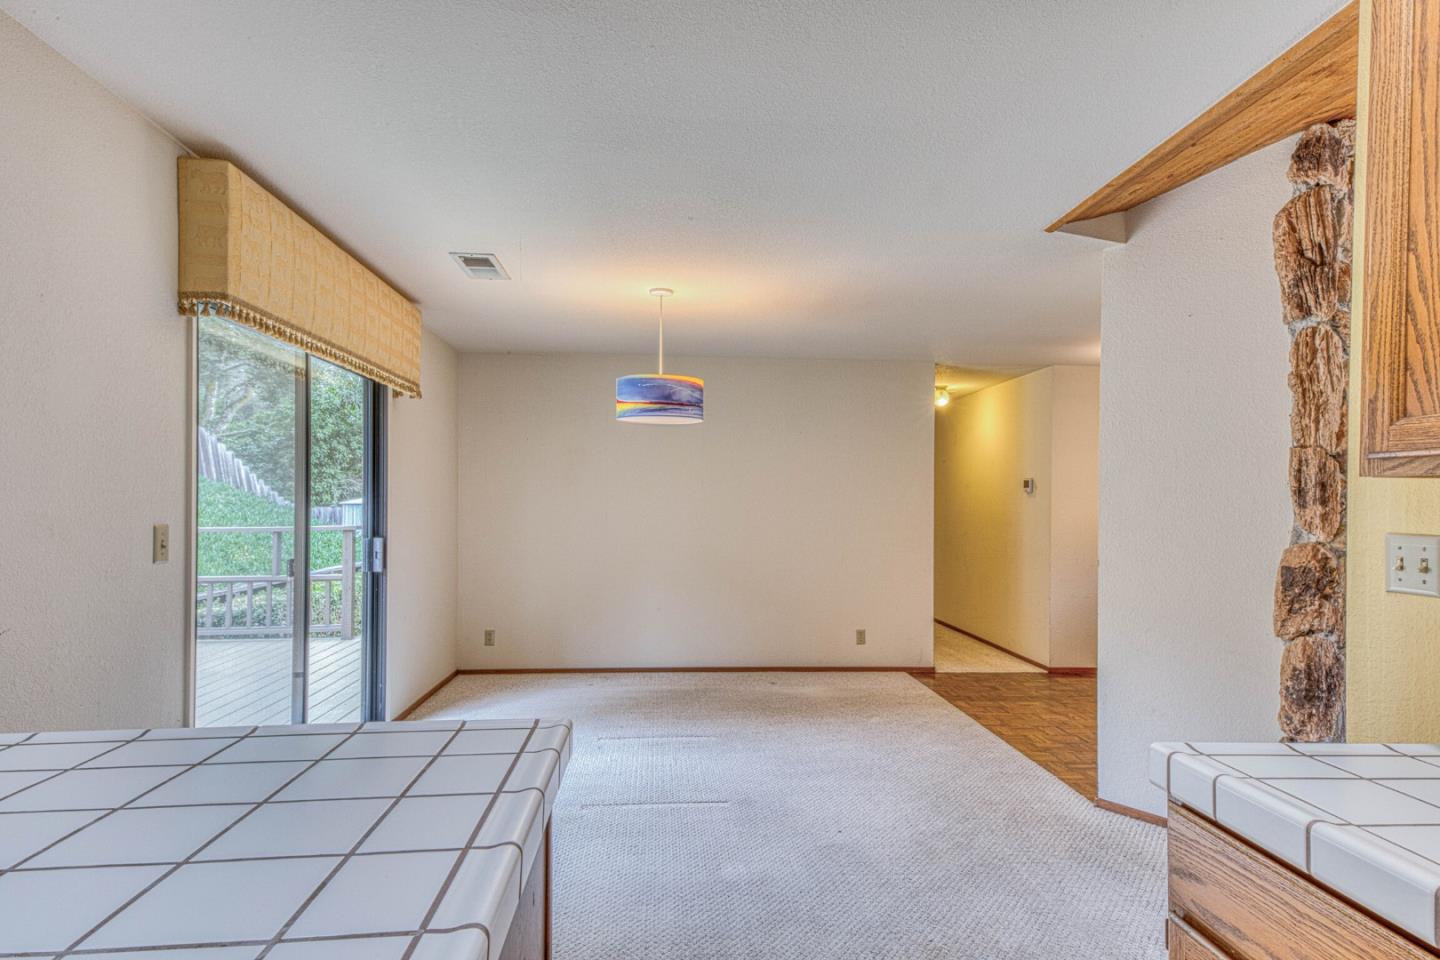
Kitchen and dining area with tiled counters, sliding glass doors to a deck, and a stone fireplace.
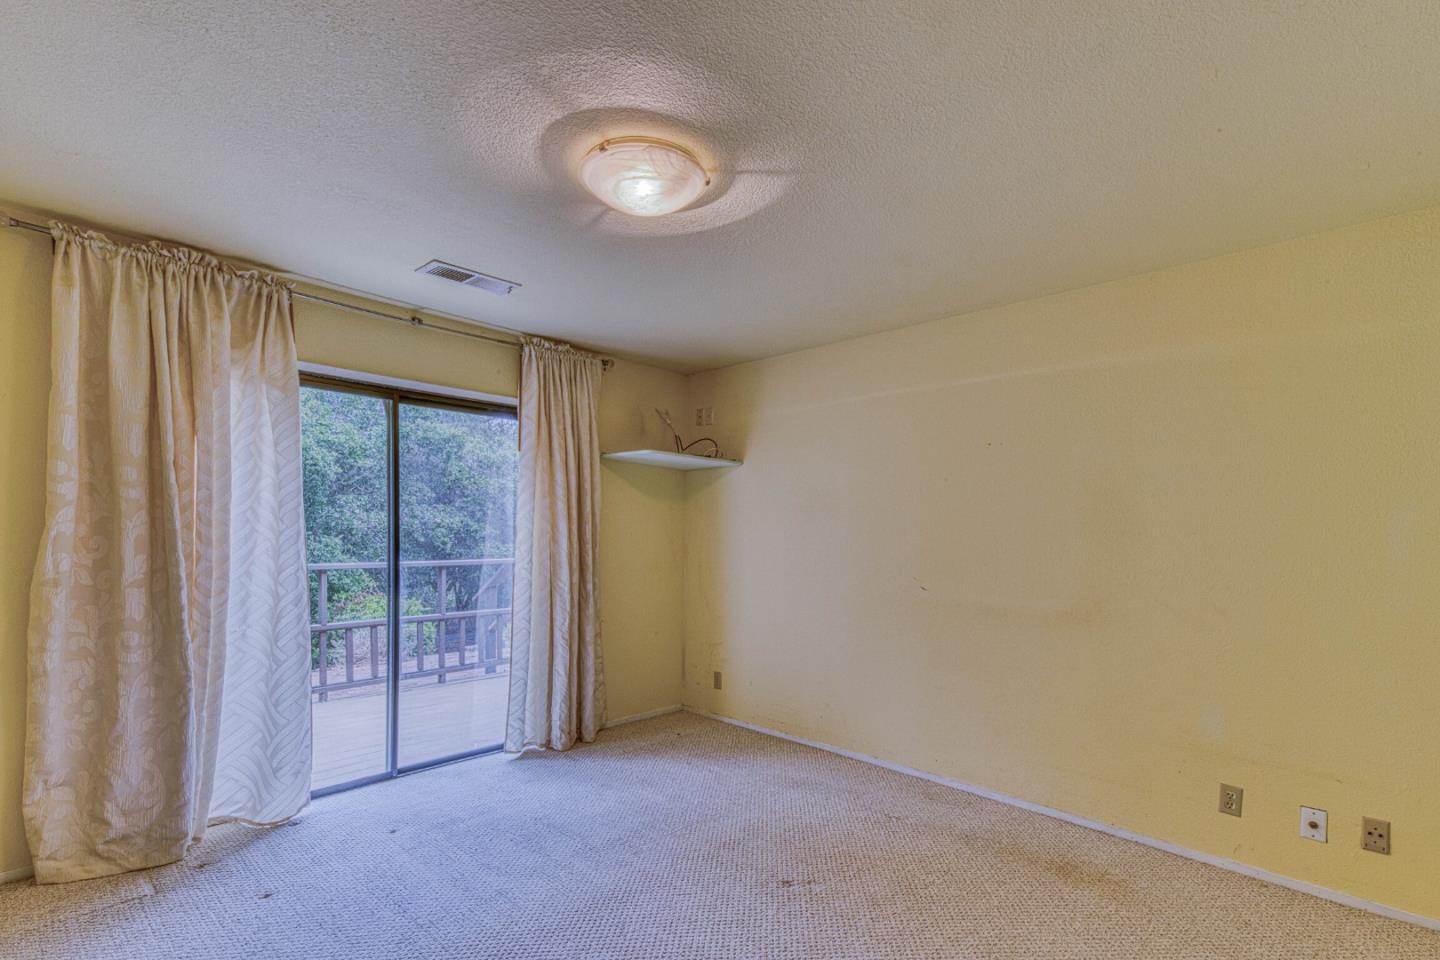
Empty carpeted room with a sliding glass door, curtains, and a view of trees.
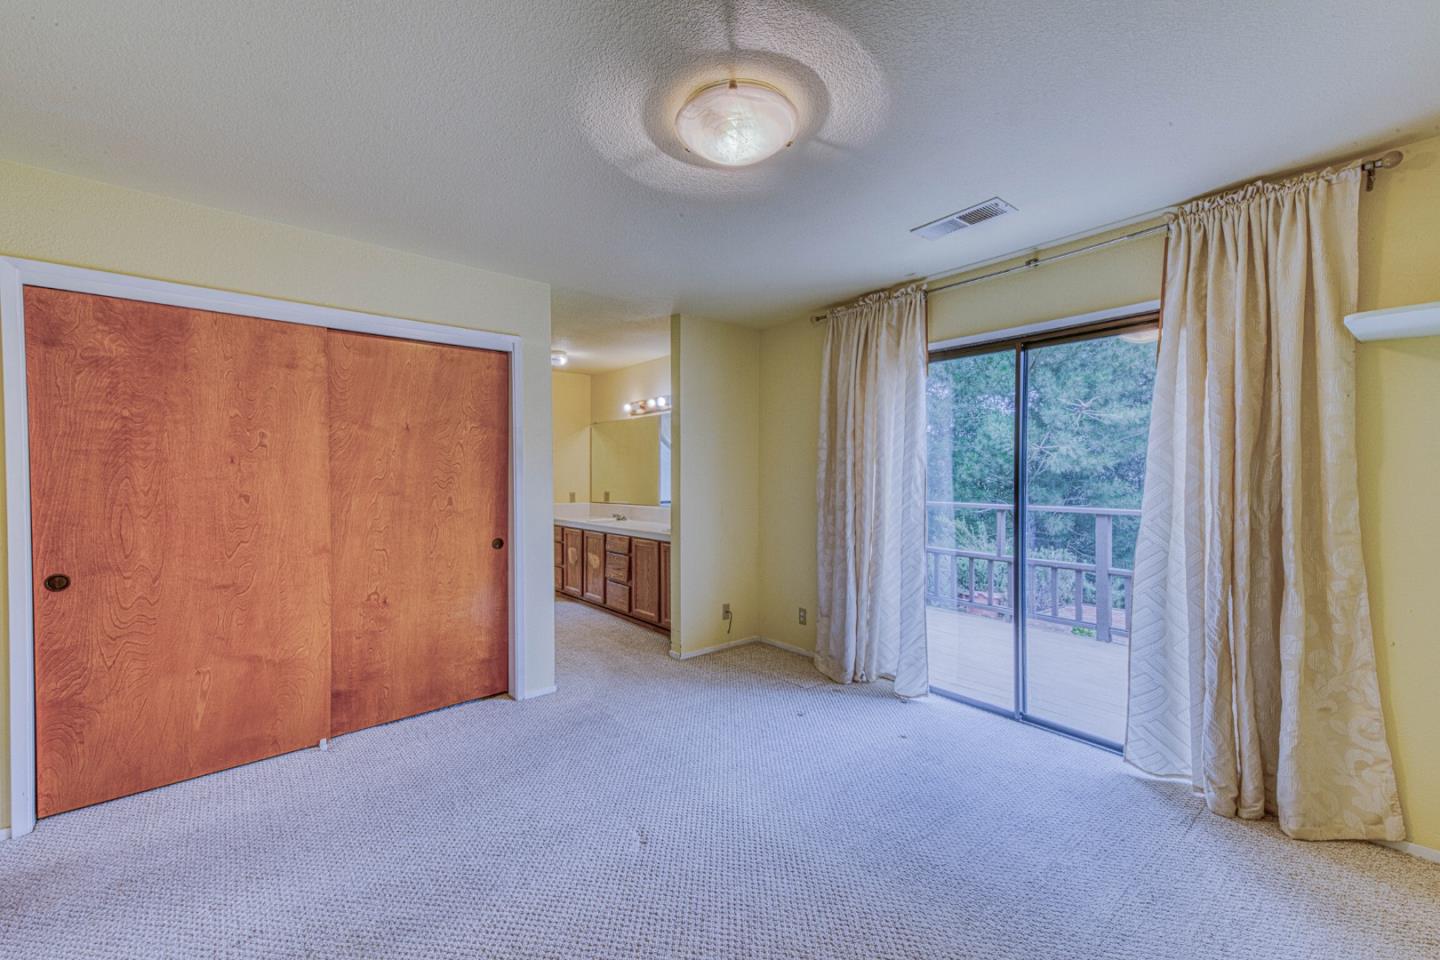
Empty carpeted bedroom with wooden closet doors and a sliding glass door to a balcony.
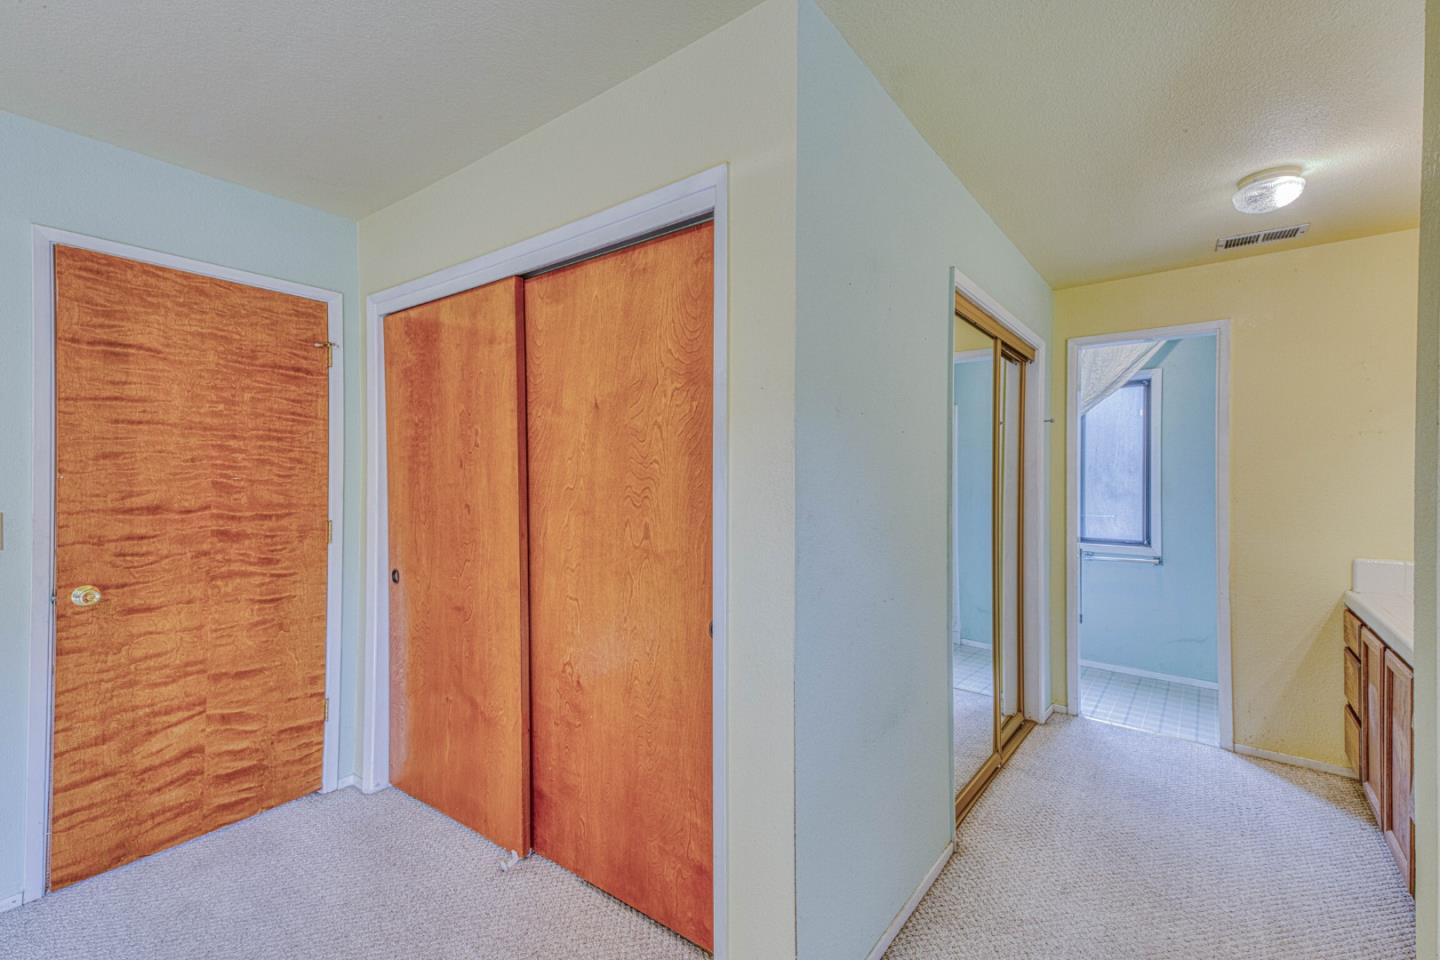
Carpeted hallway with wood doors and mirrored closet leading to a tiled bathroom.
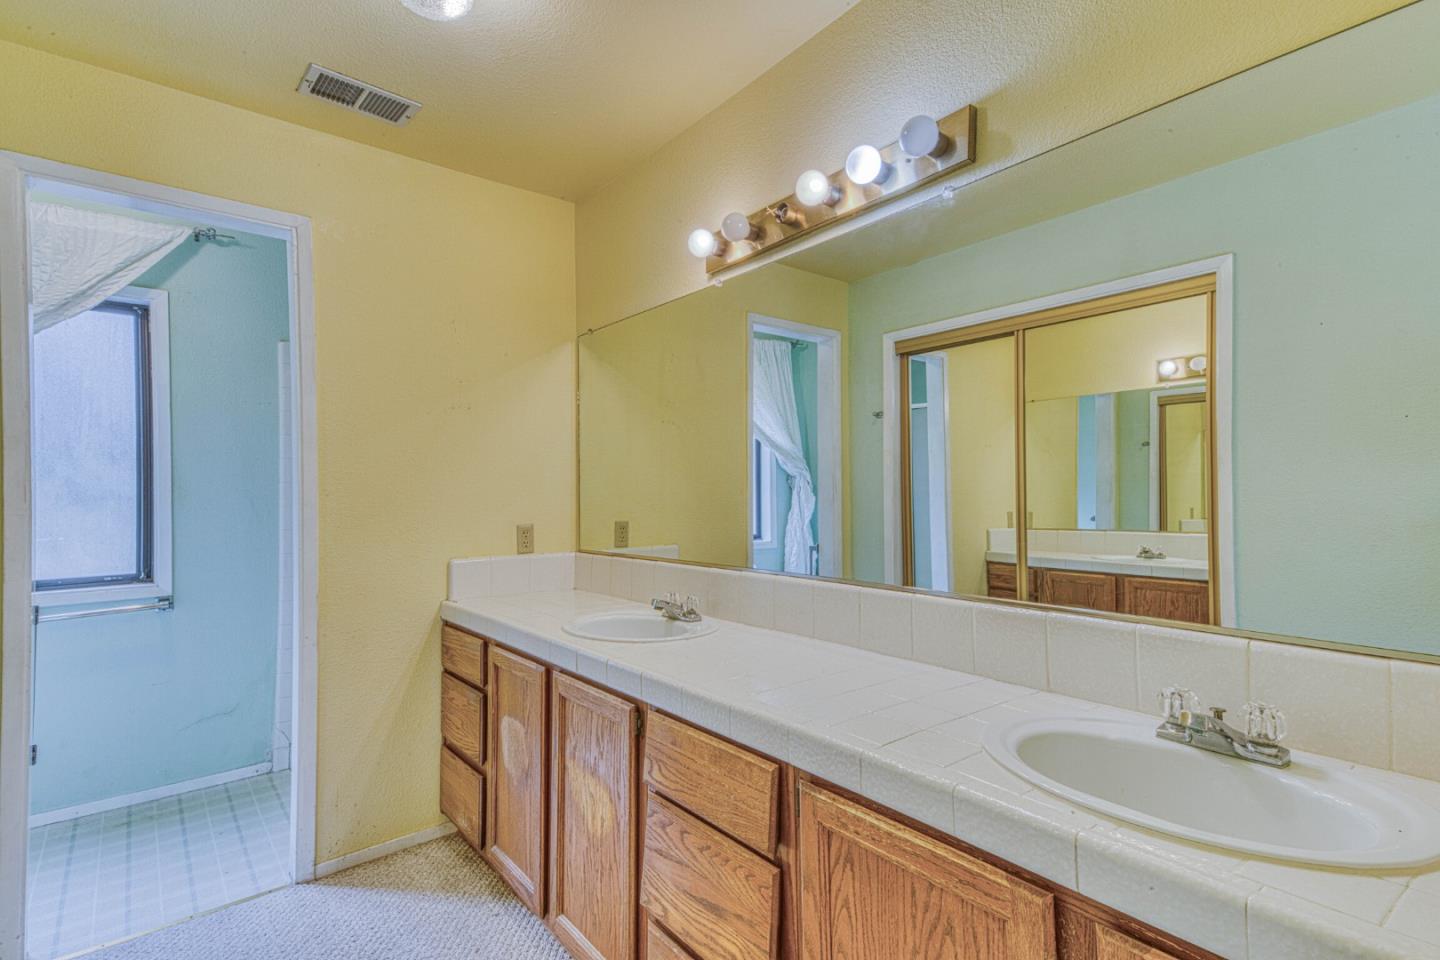
Bathroom with a double-sink vanity, wood cabinets, and a large mirror.
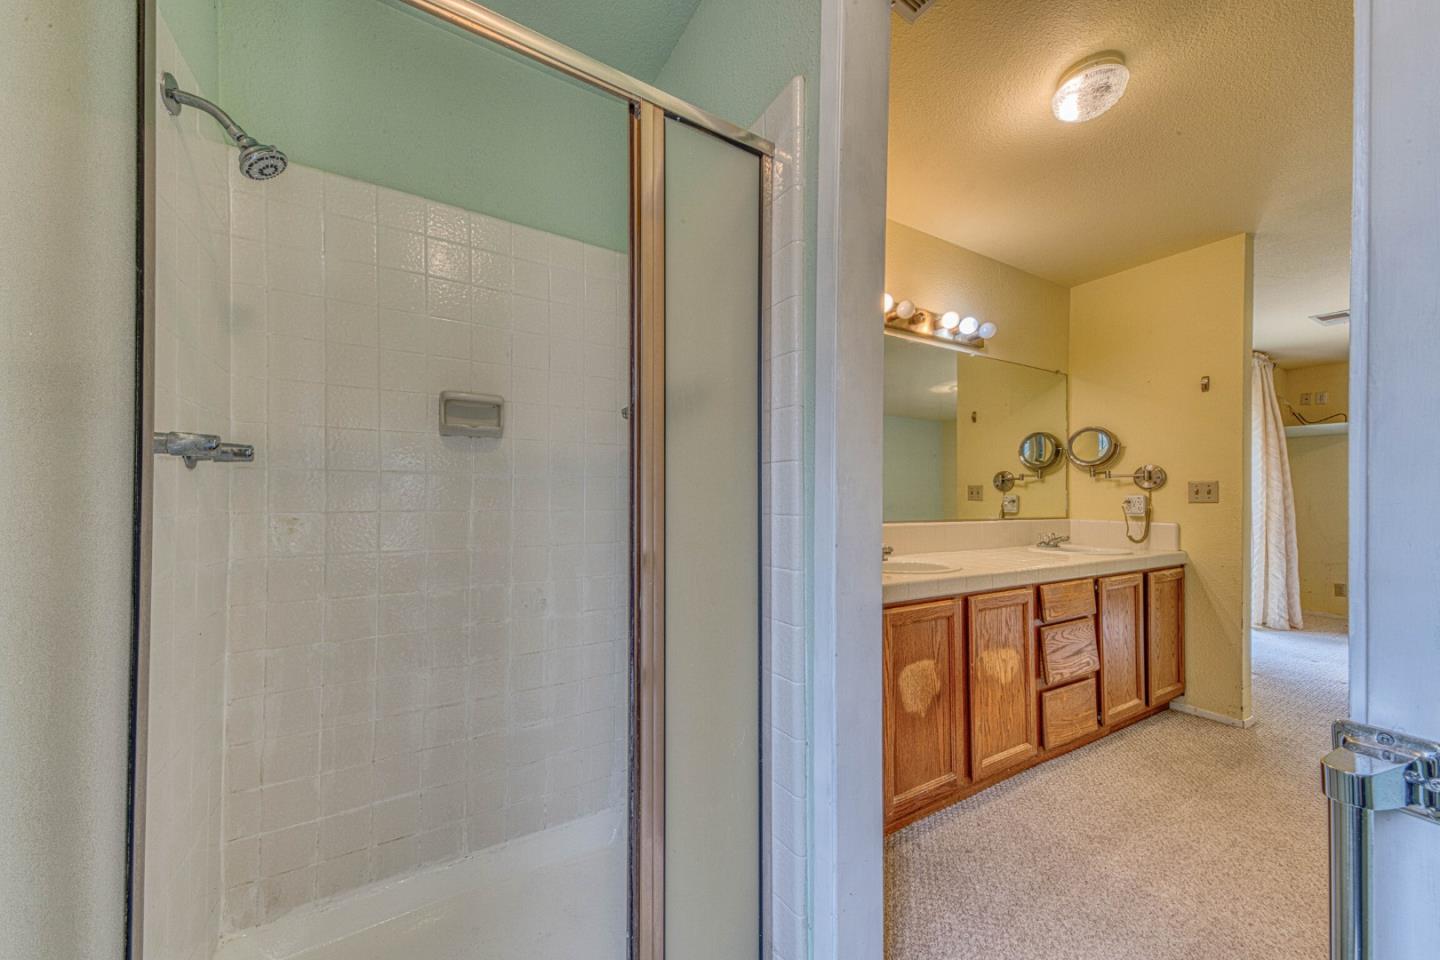
Bathroom with a glass-door tiled shower and double-sink oak vanity.
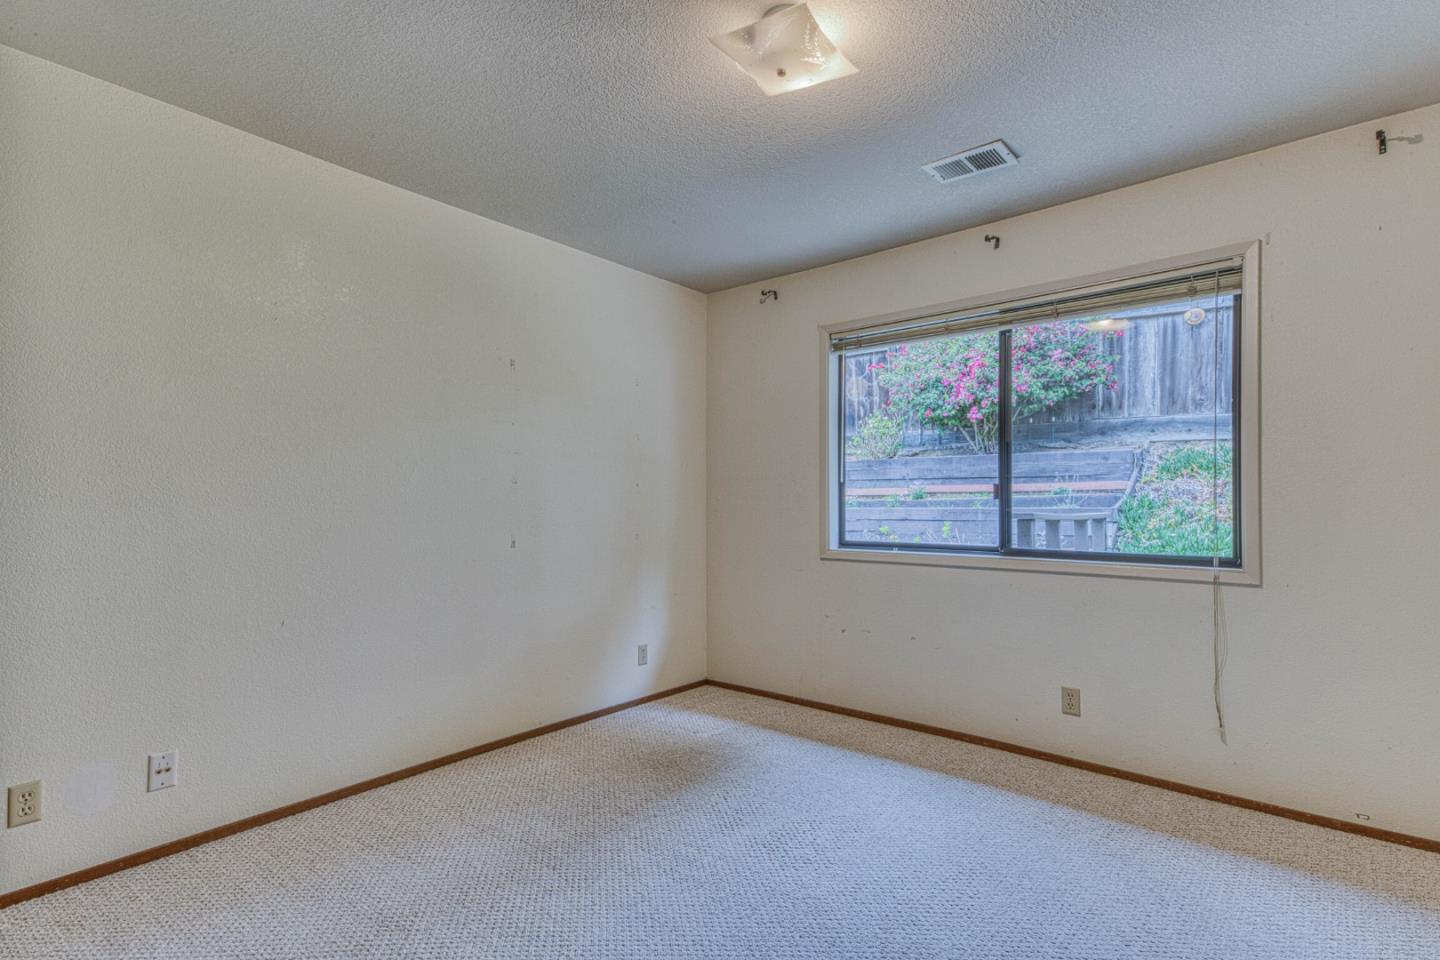
Vacant carpeted room with a large window overlooking flowering shrubs and a fenced yard.
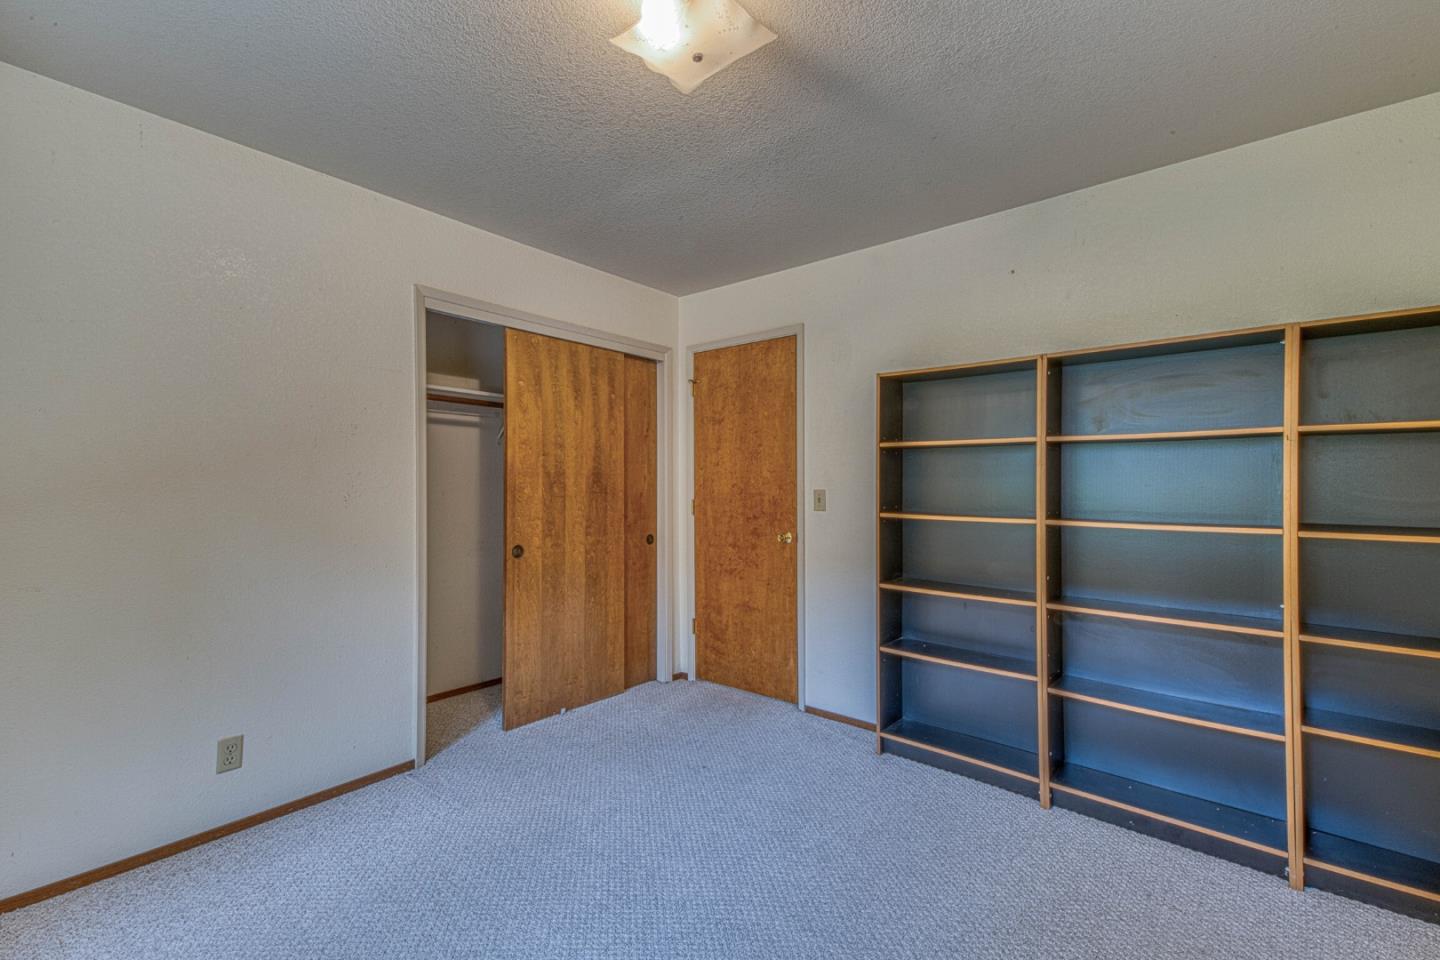
Empty carpeted room with a sliding-door closet and built-in open shelves.
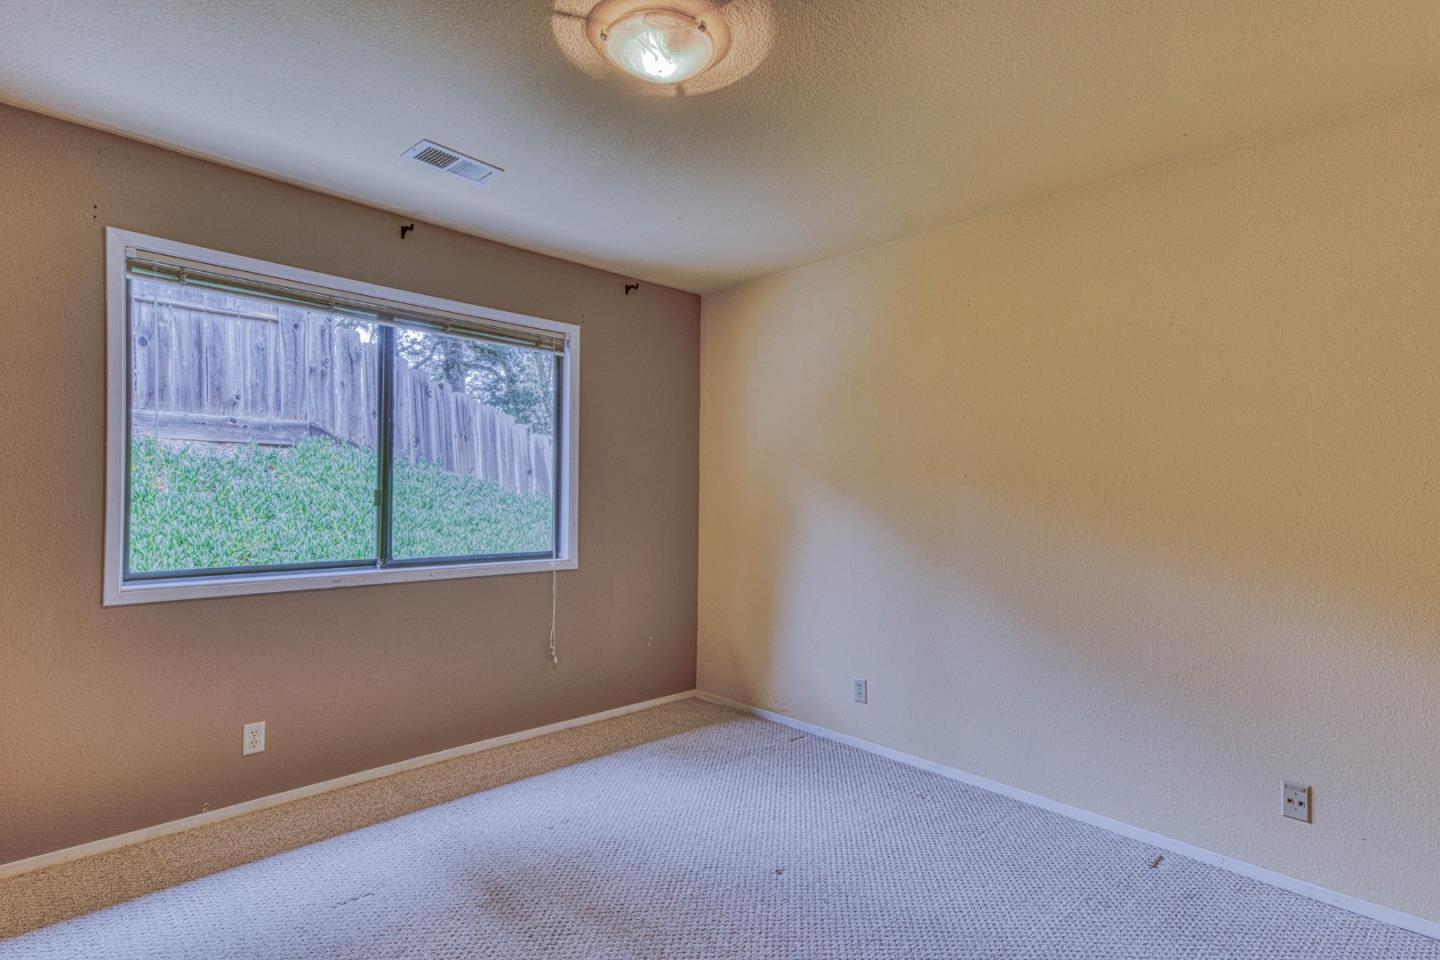
Vacant bedroom with beige carpet and a wide window facing a fenced yard.
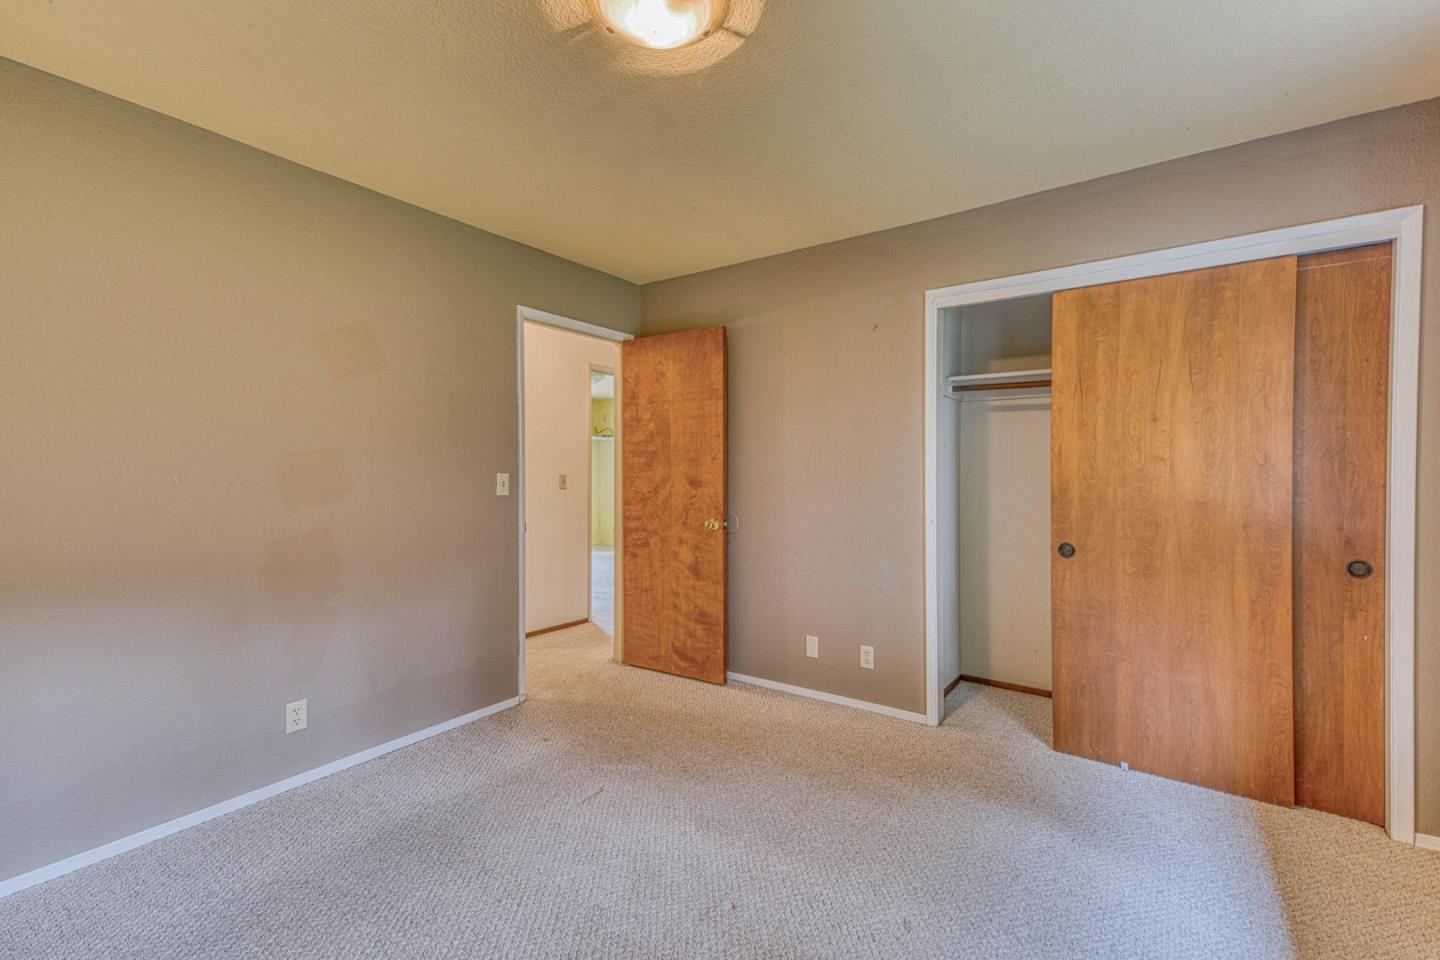
Empty bedroom with beige carpet and a wood sliding-door closet.
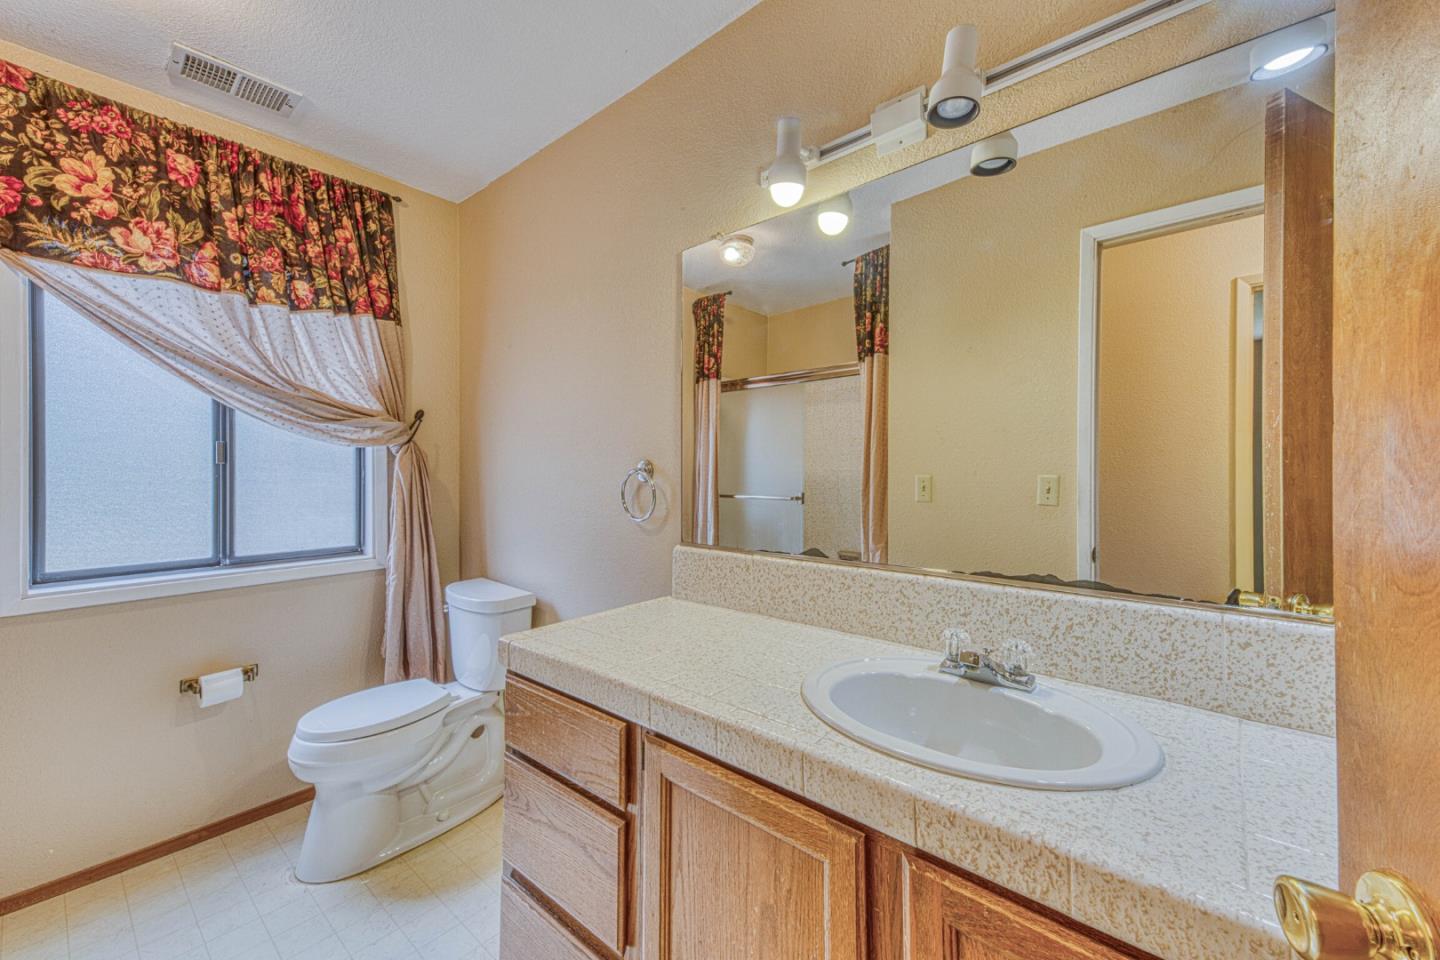
Bathroom with a wood vanity, oval sink, large mirror, and window with floral curtains.
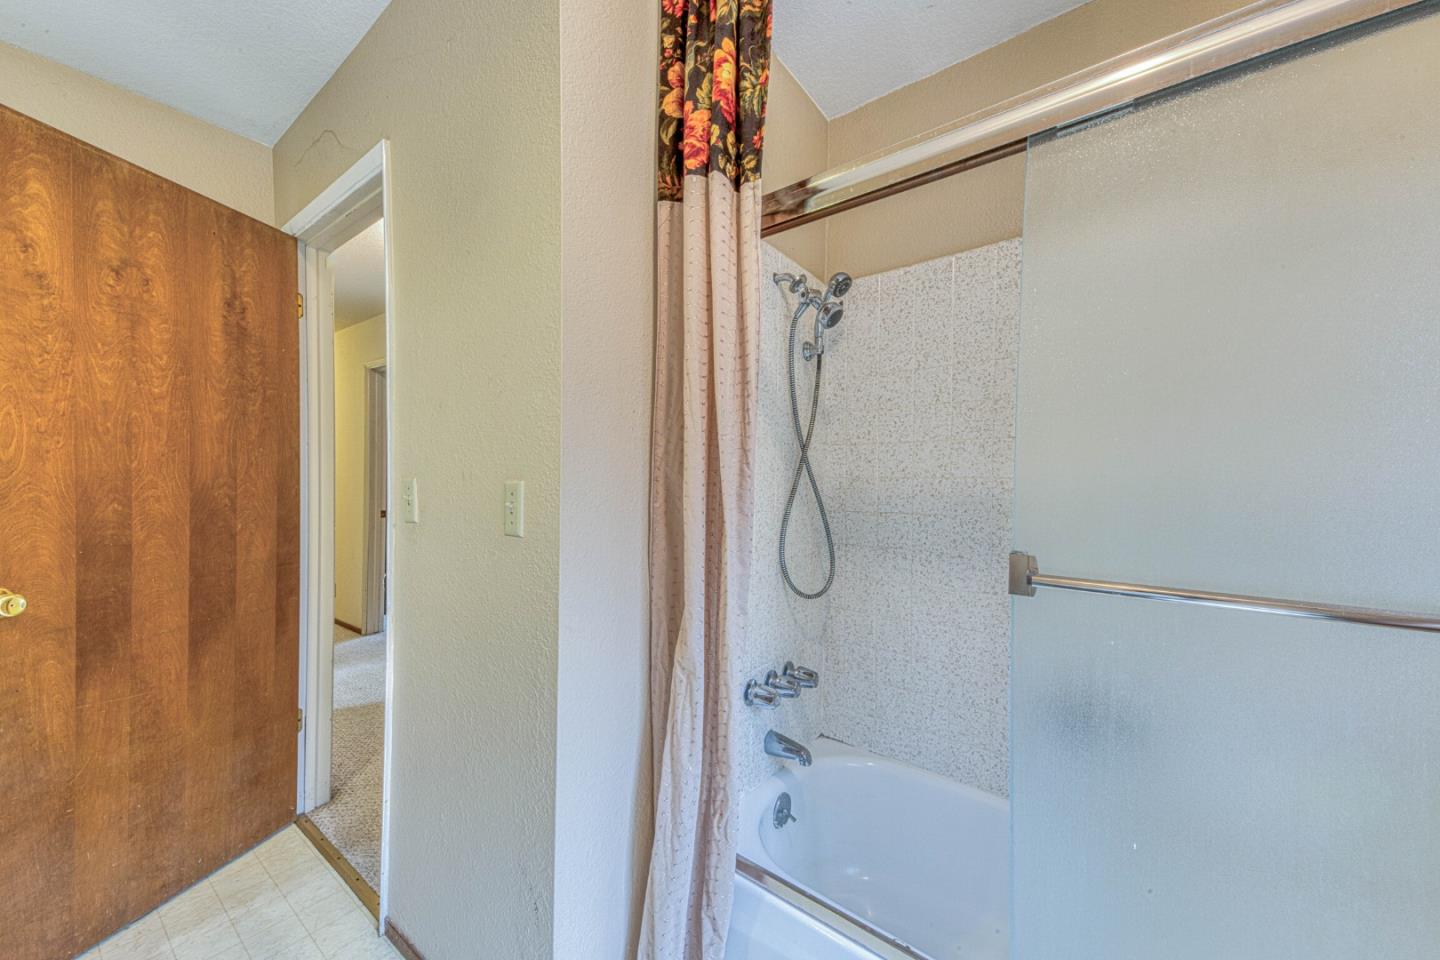
Bathroom with a bathtub, sliding glass shower door, handheld showerhead, and floral curtain.
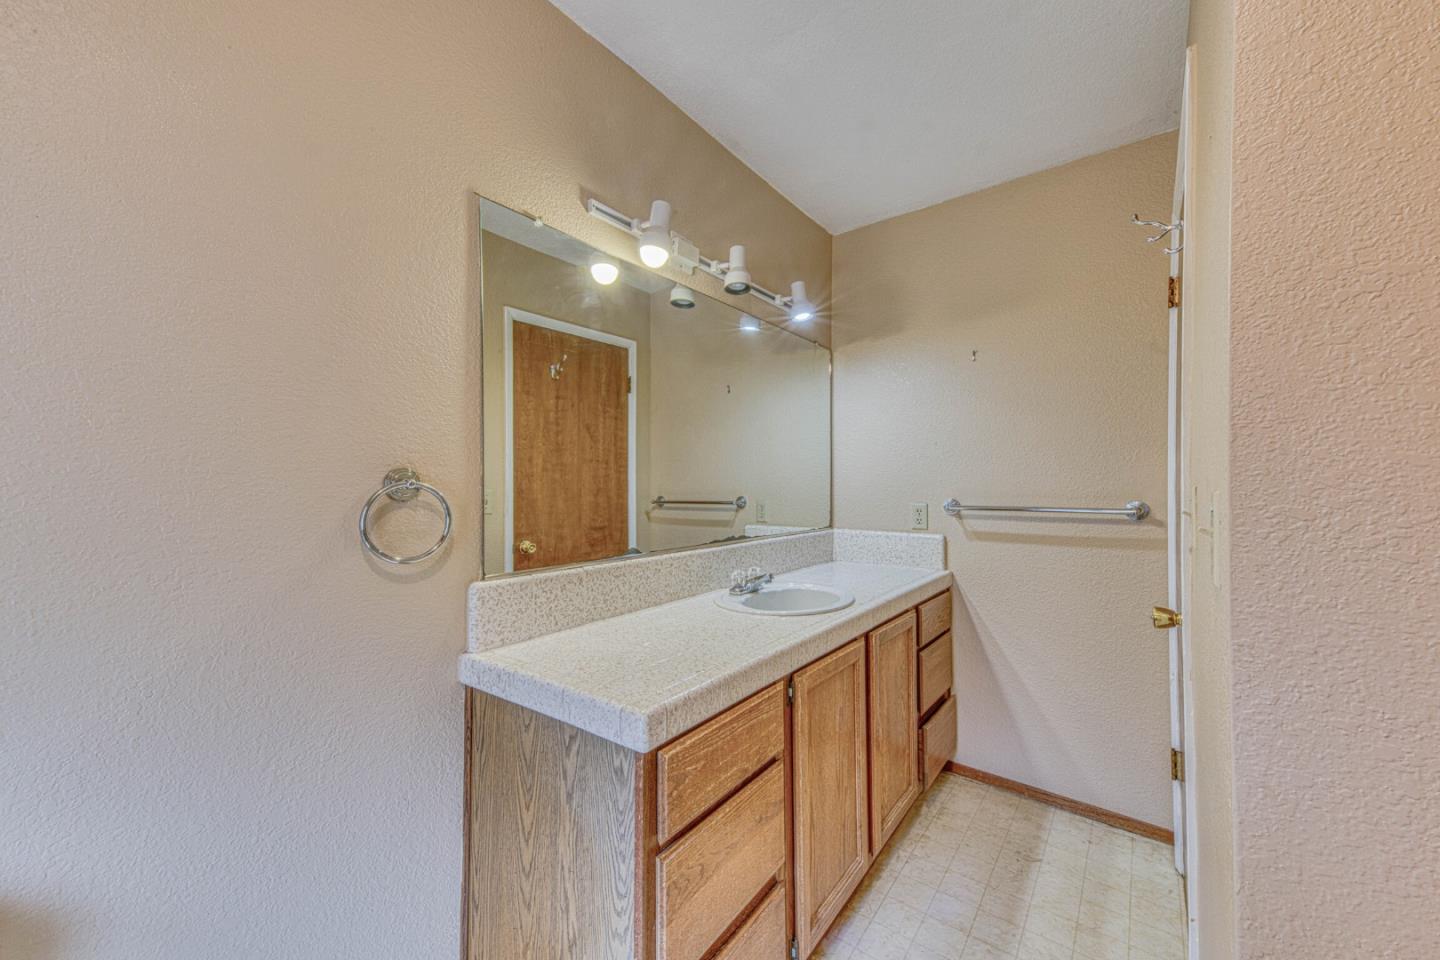
Bathroom vanity with a single sink, wood cabinets, and a large mirror with lights.
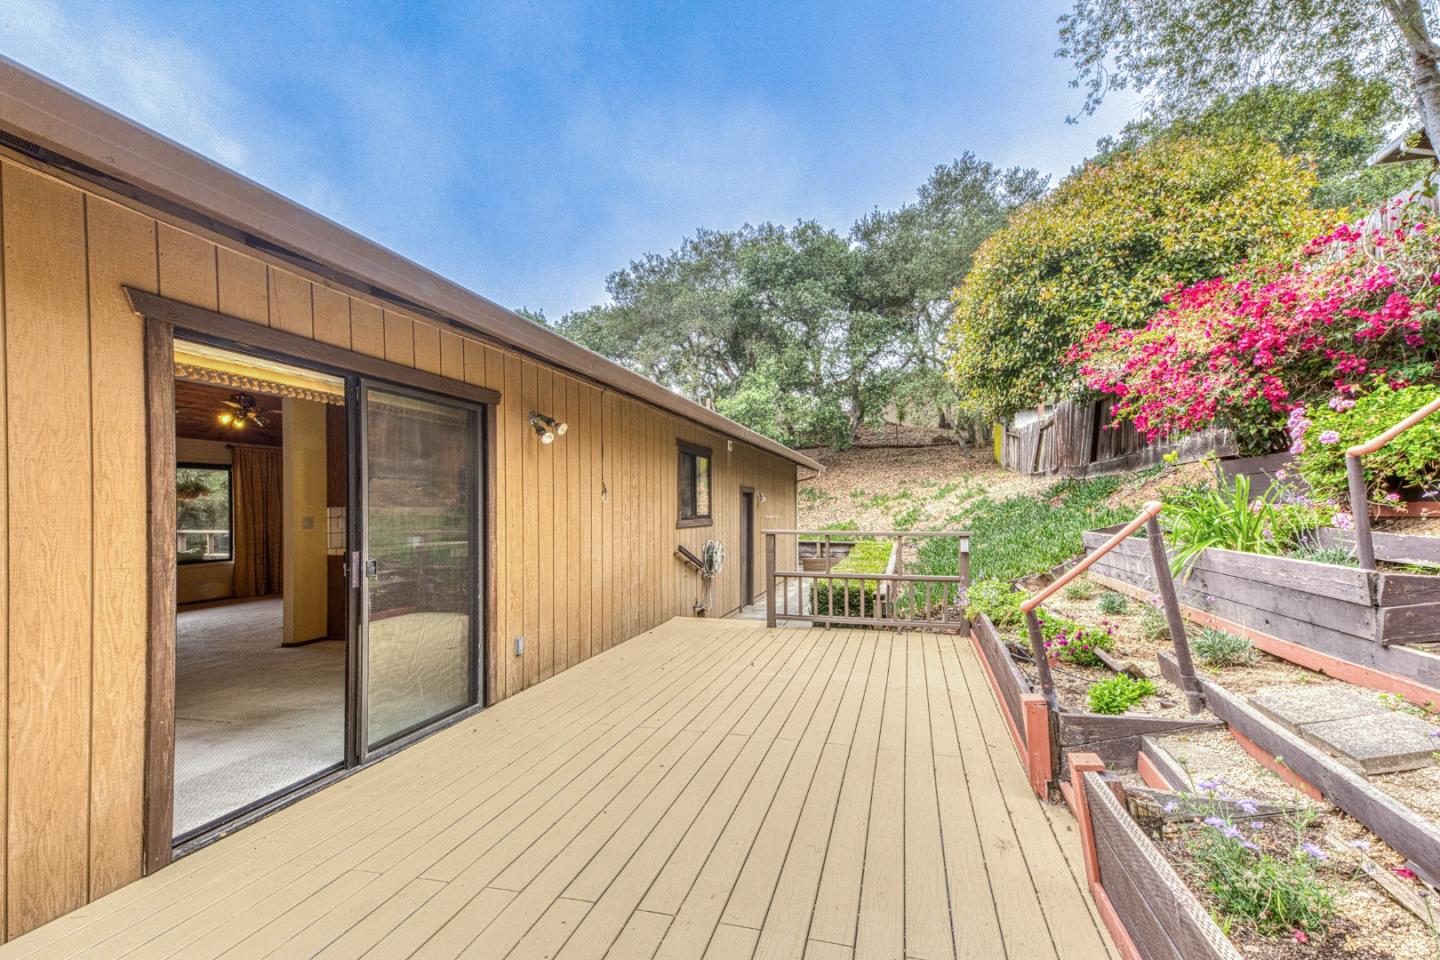
Rear deck beside a wood-sided home, with a sliding glass door and terraced flower beds.
Raised wooden deck beside the home, with sliding glass doors and a wooded hillside beyond.
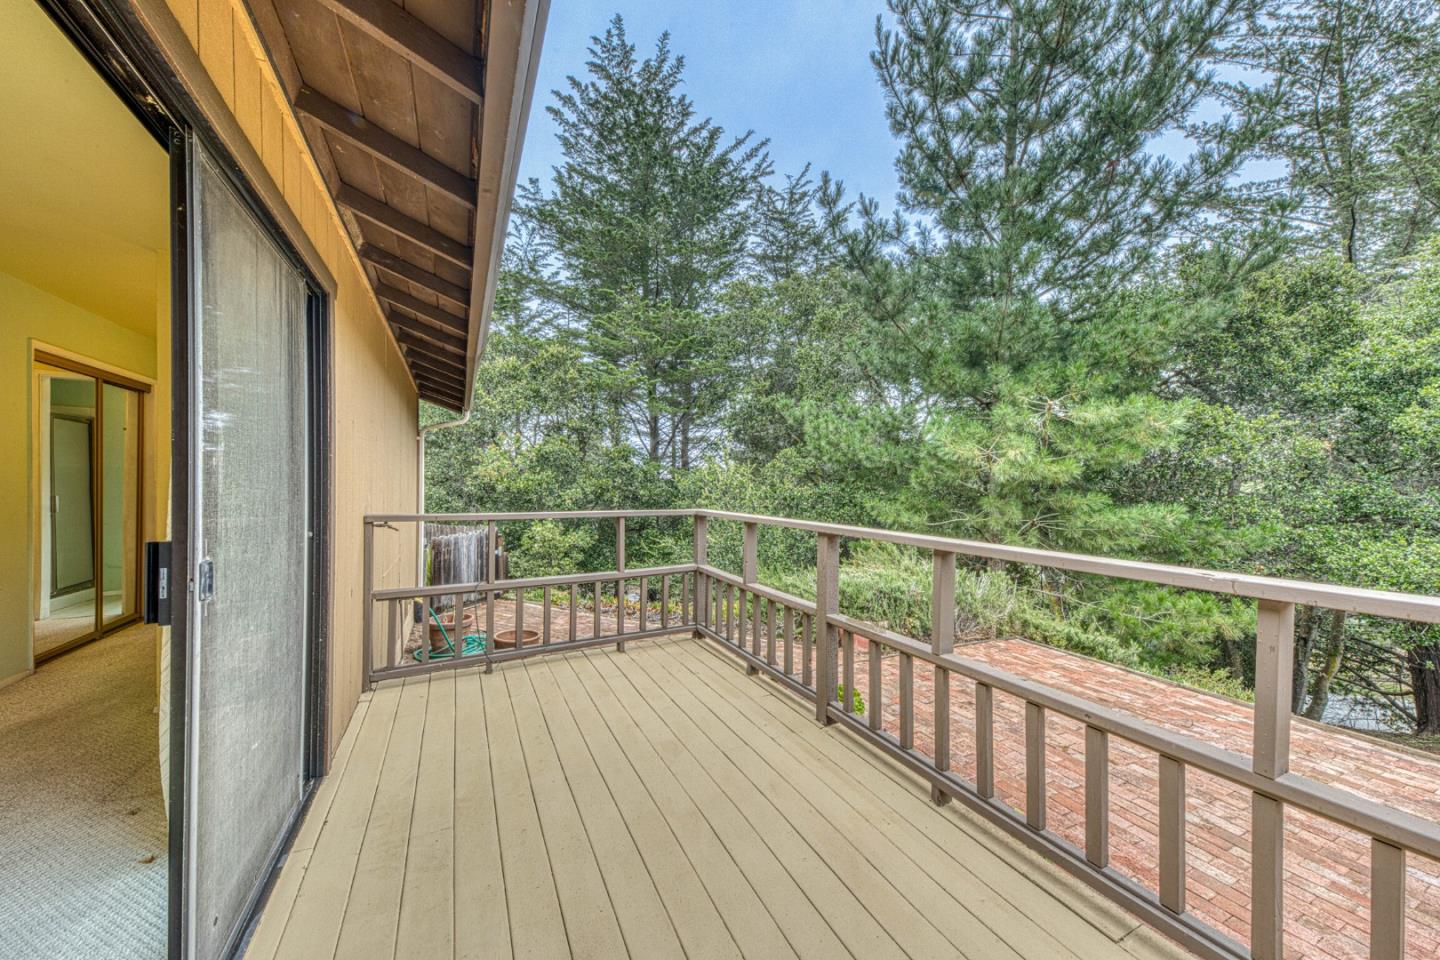
Wood deck overlooking a brick patio and dense trees beside a sliding glass door.
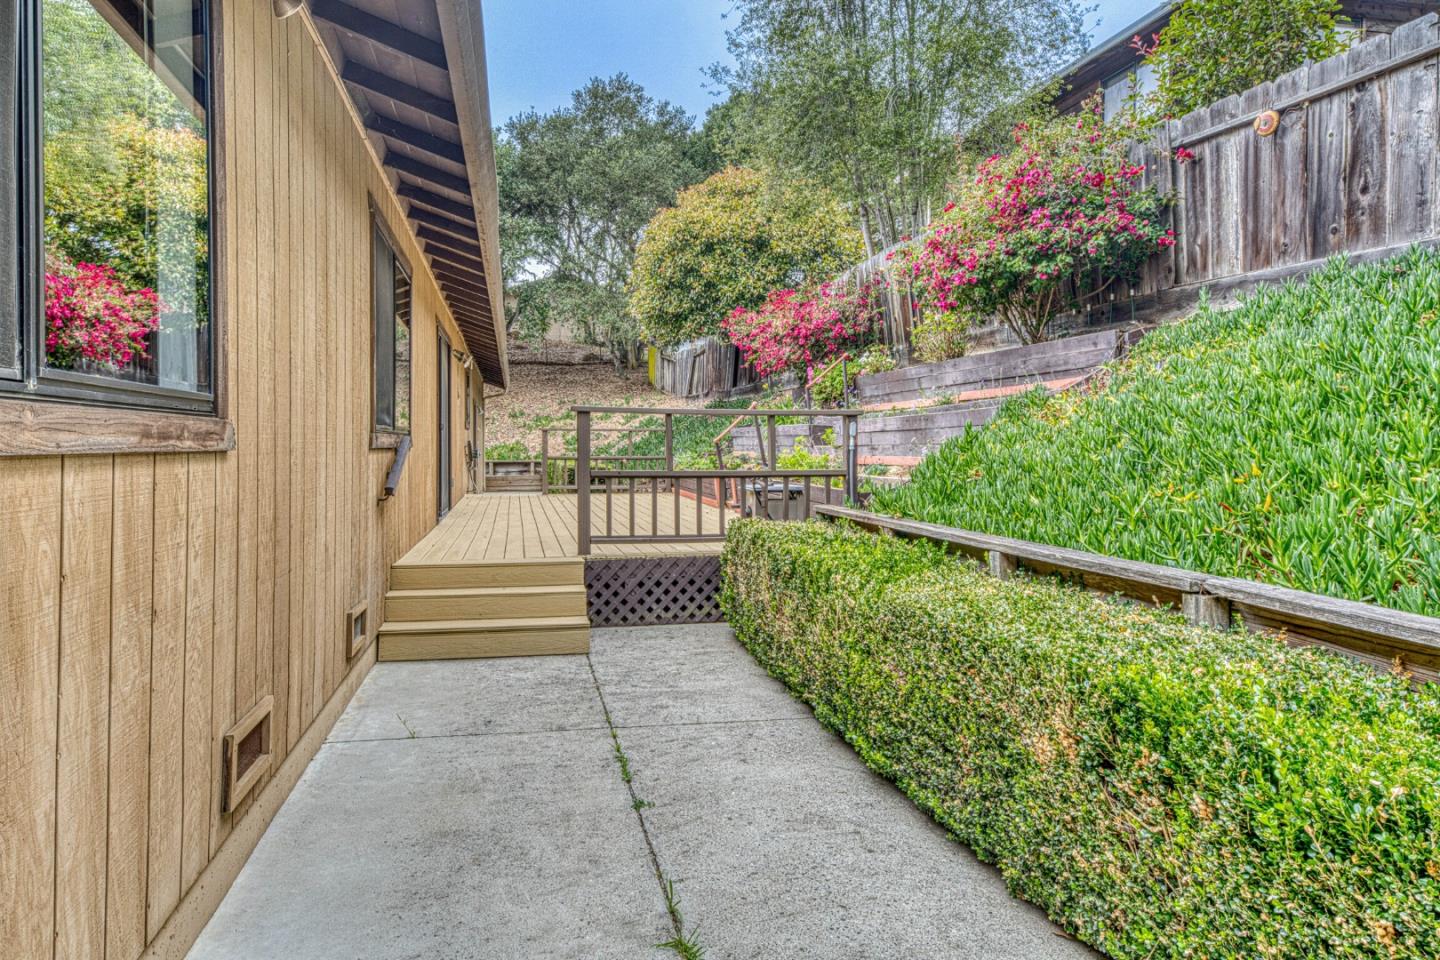
Backyard patio beside a wood-sided home, with a raised deck, trimmed hedges, and flowering shrubs.
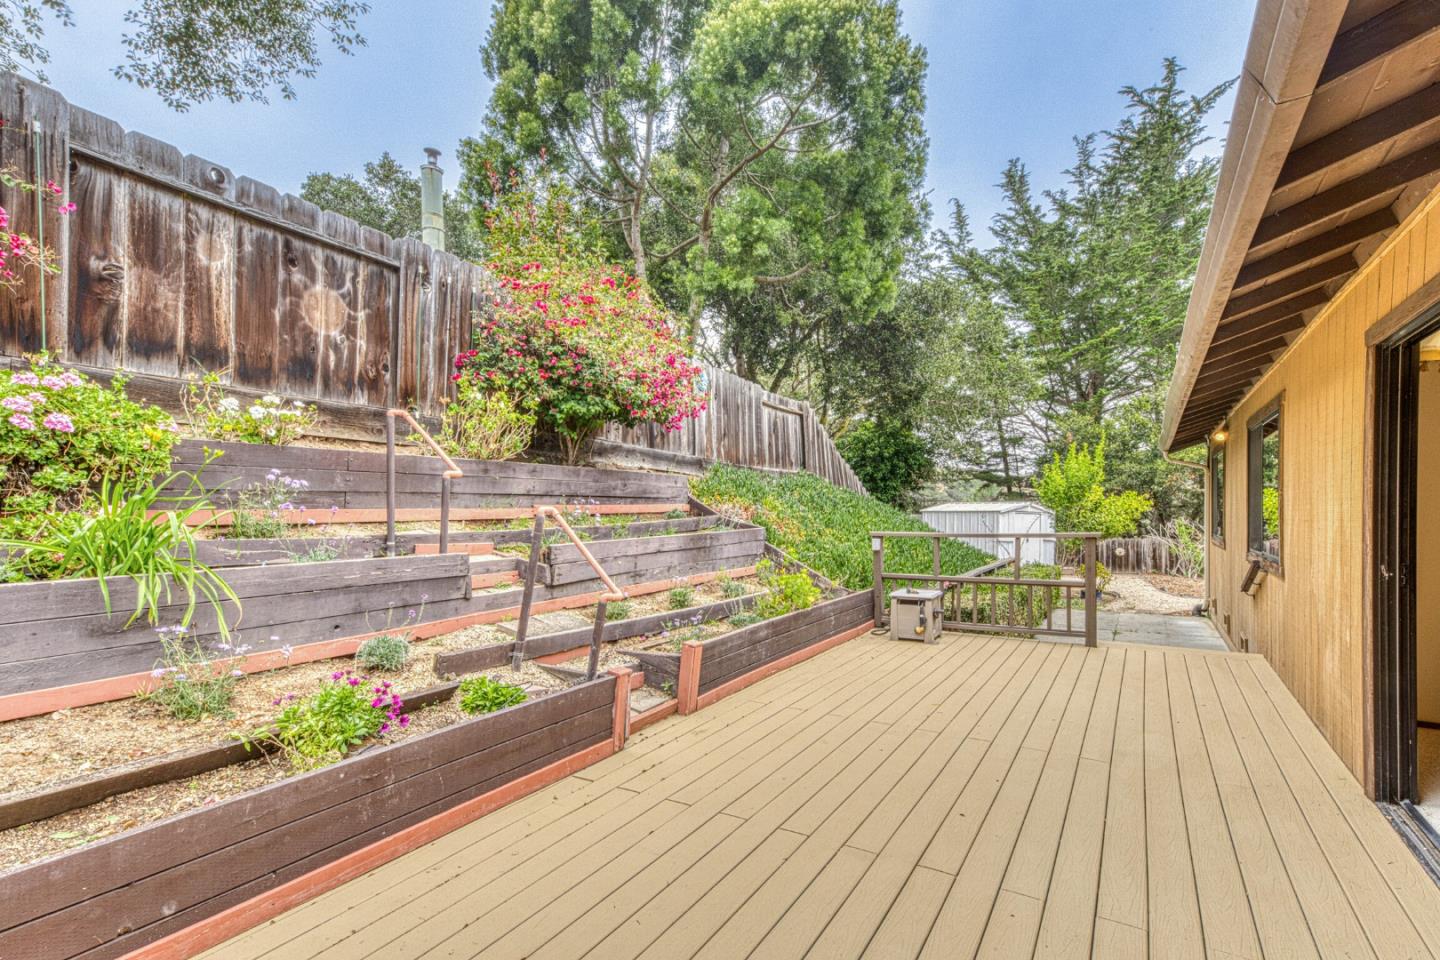
Wooden backyard deck beside tiered flower beds, with a gate and shed at the far end.
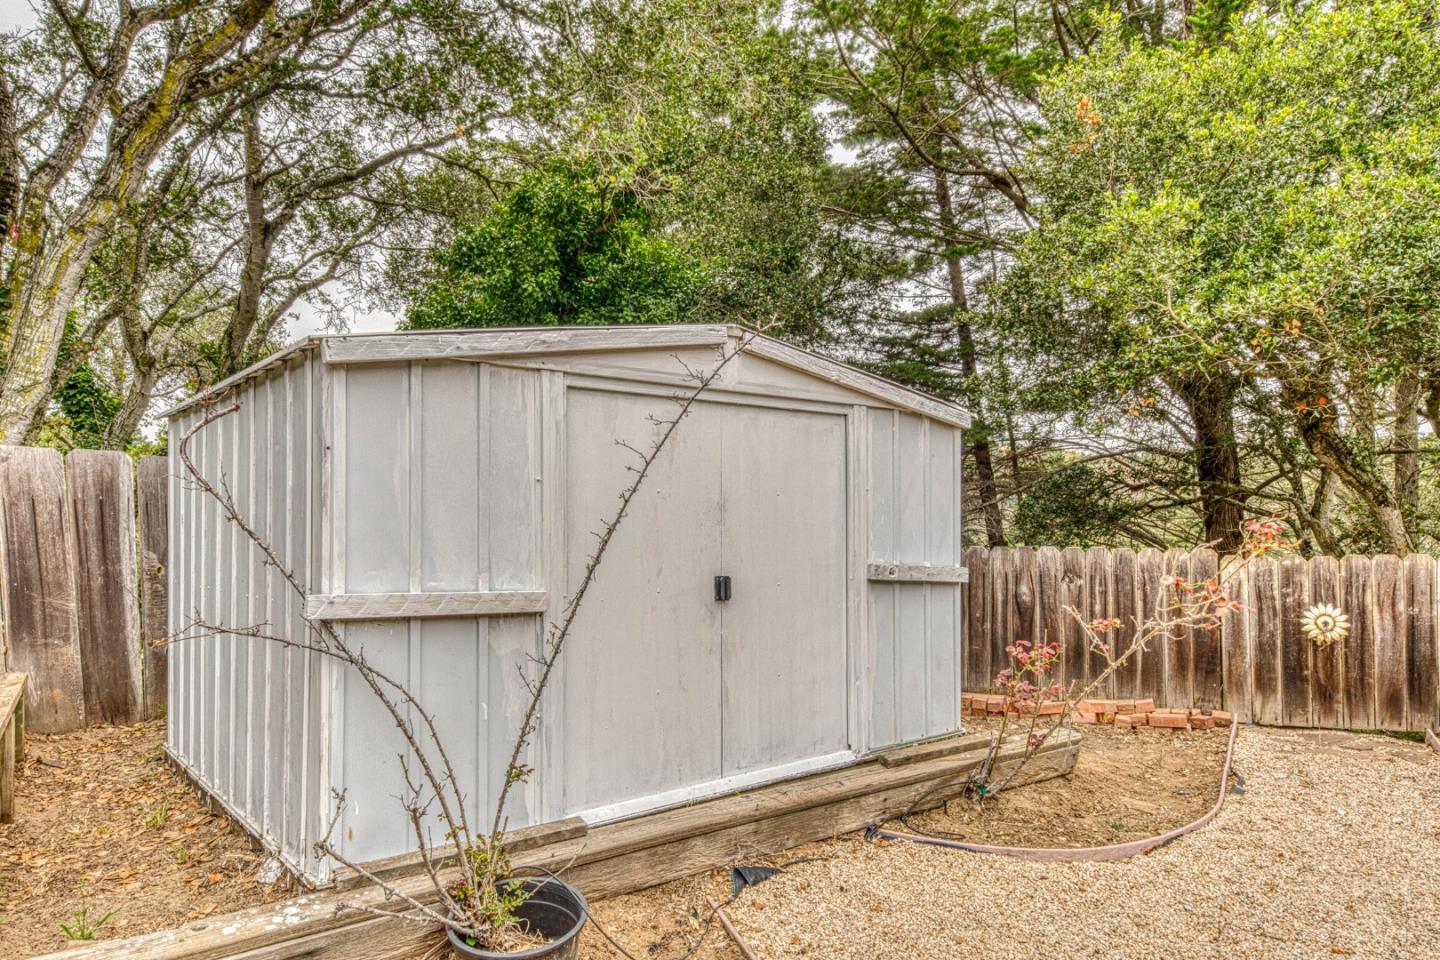
Large gray storage shed in a fenced backyard beneath mature trees.
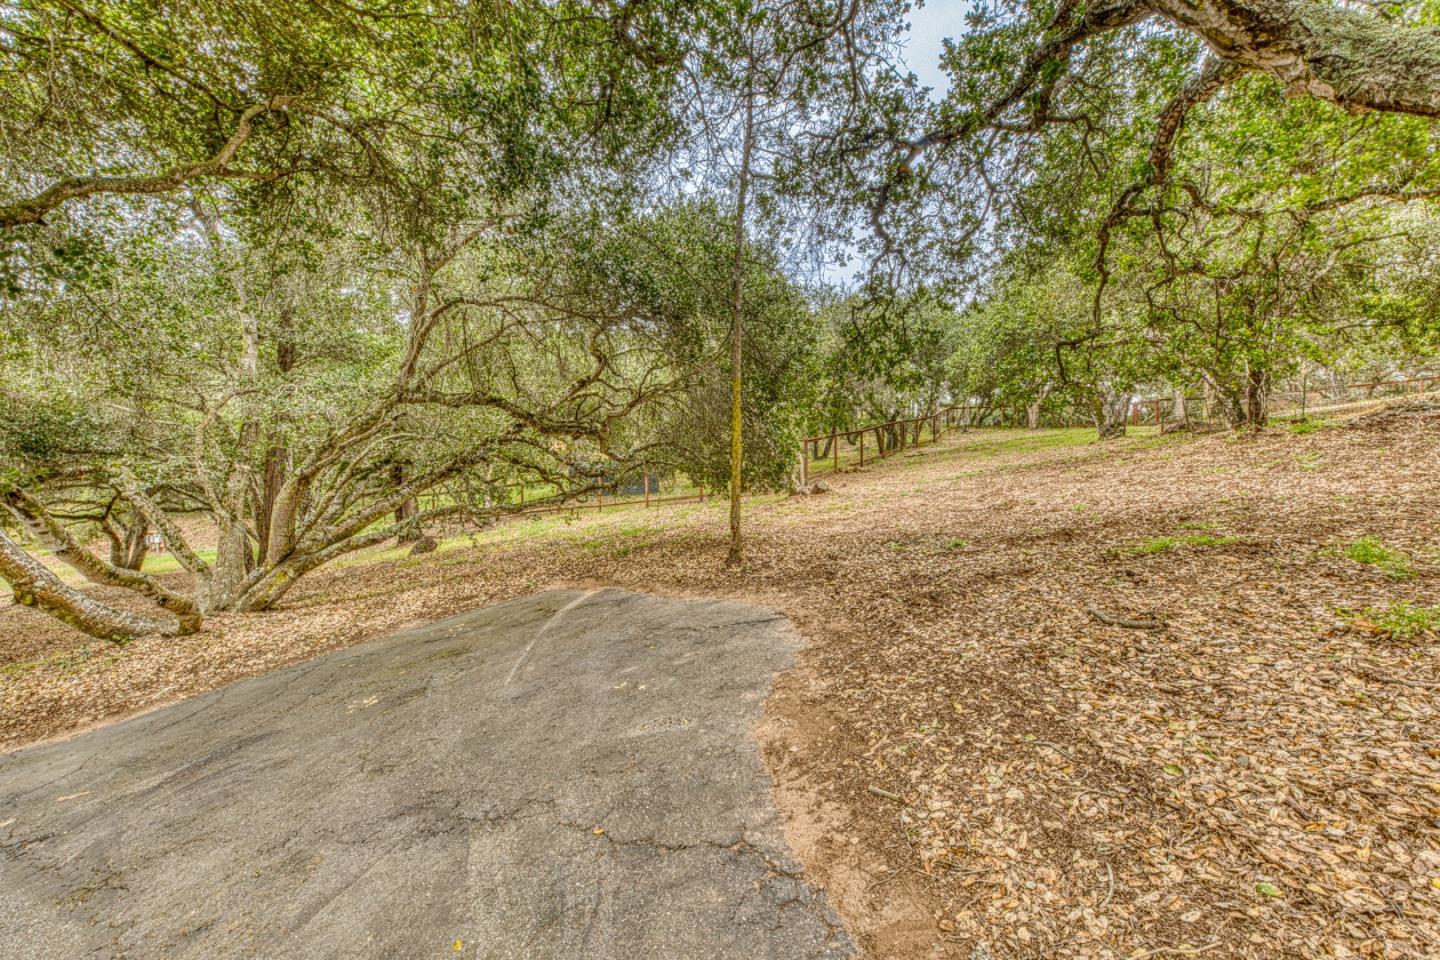
Paved driveway winding beneath mature oak trees beside a fence and leaf-covered slope.
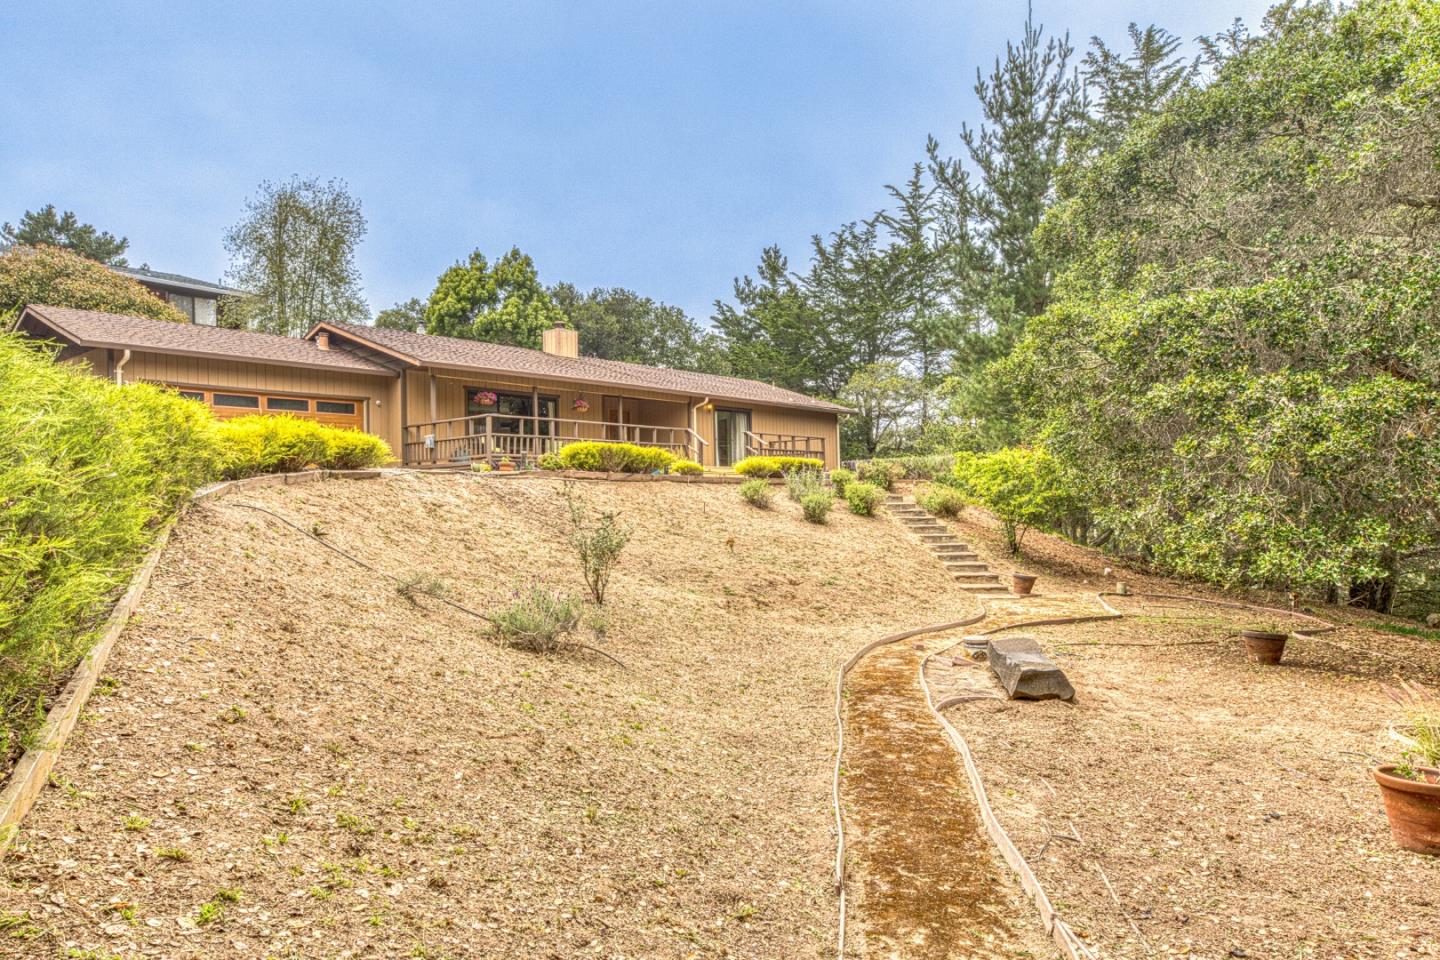
Brown single-story house with a long deck above a dry sloping yard and curved path.
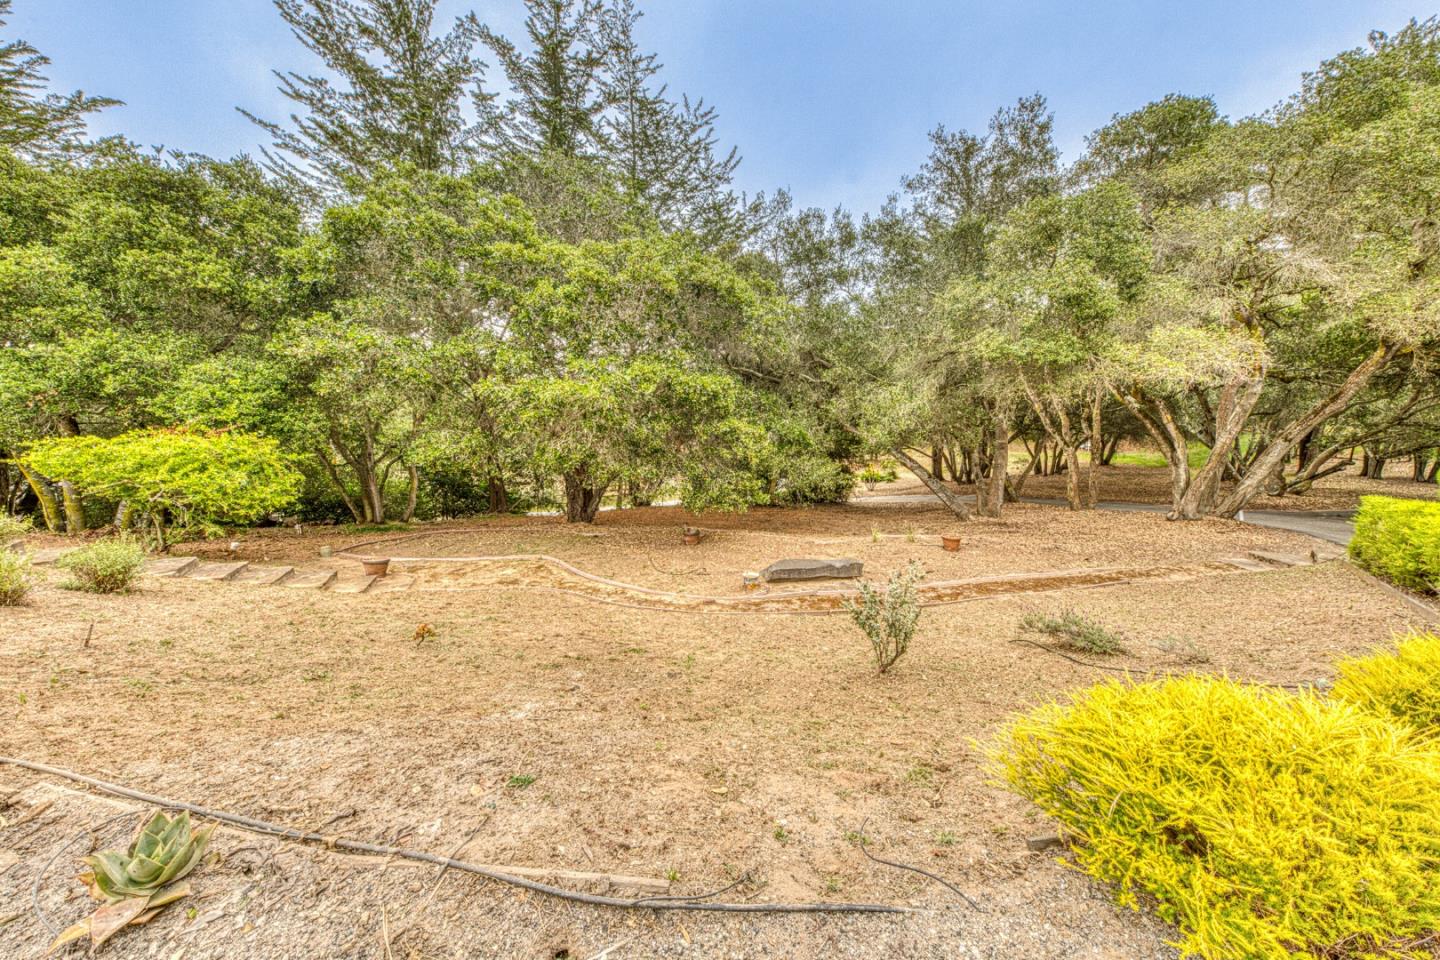
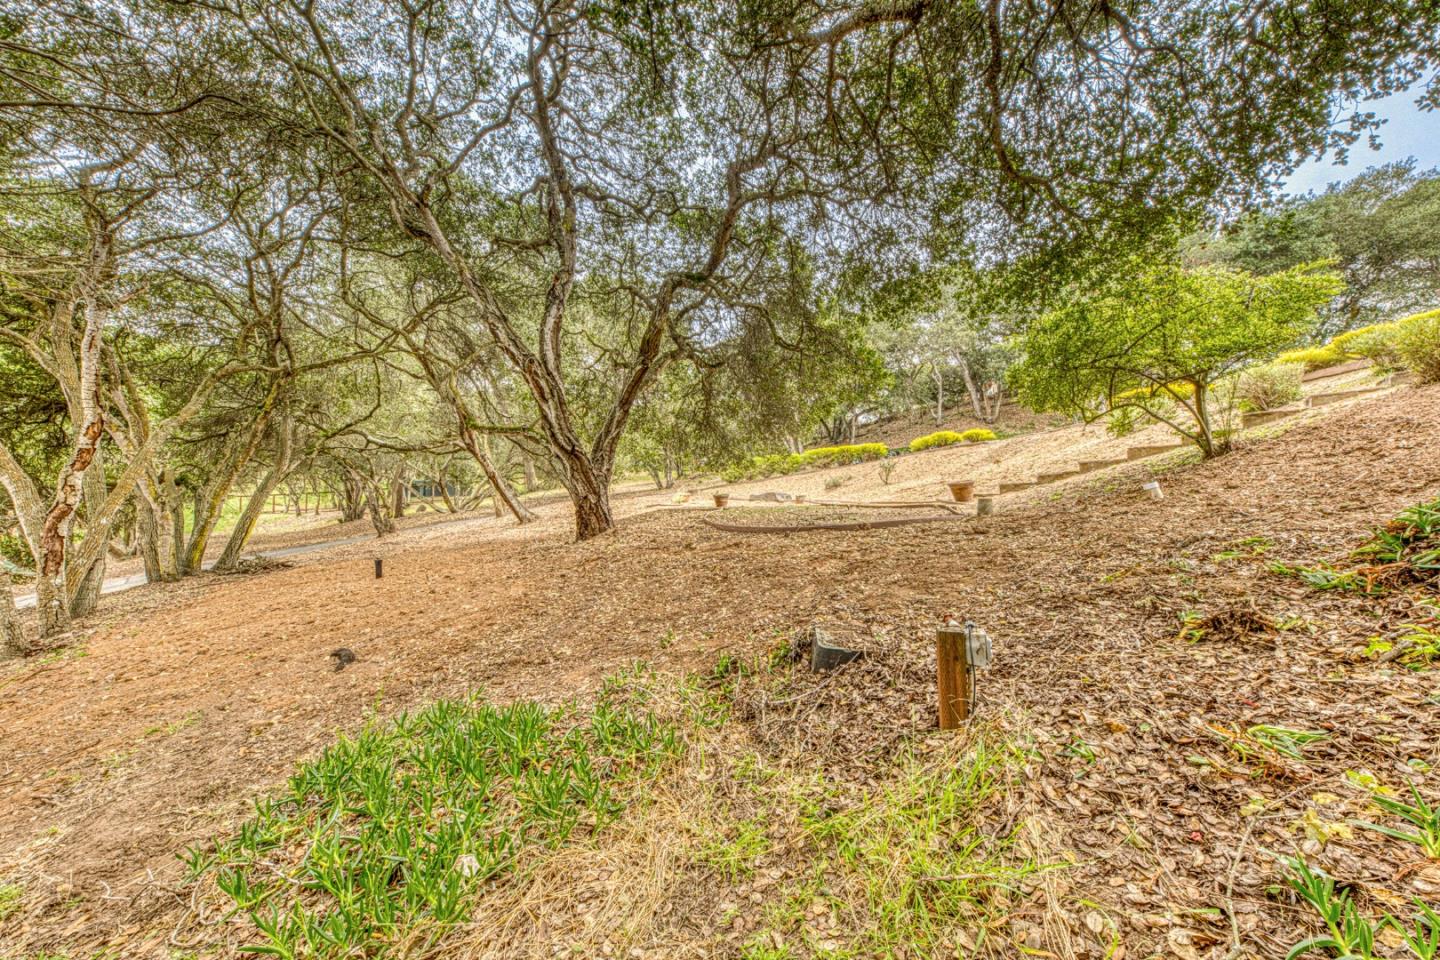
Tree-filled yard with dry ground cover, low shrubs, and a small stone feature.
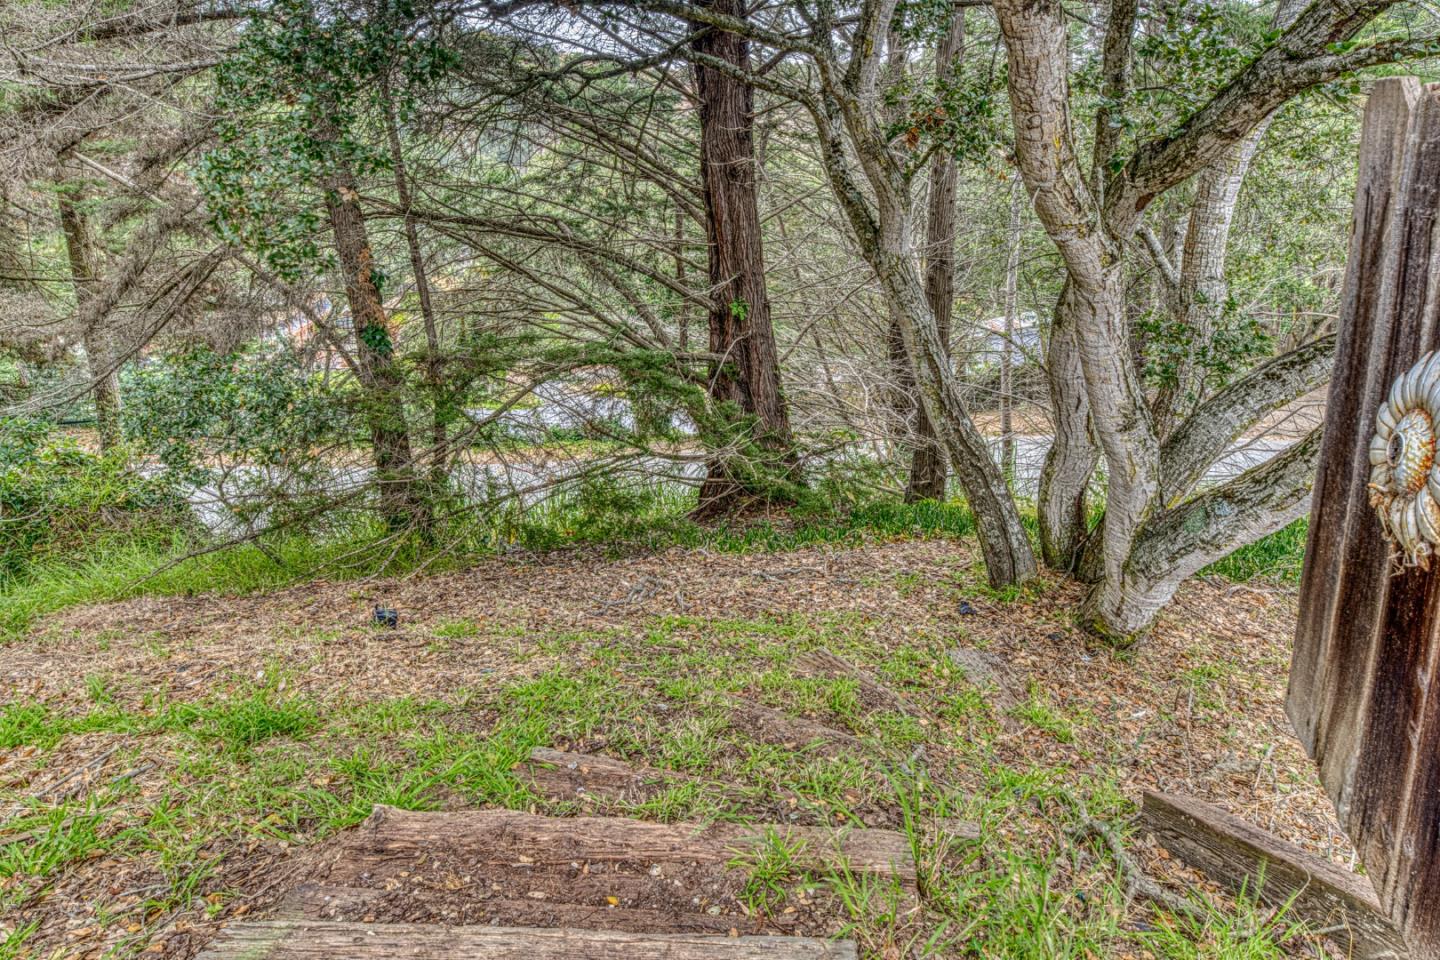
Wooded yard with mature trees and weathered wooden steps.
Sloping, leaf-covered yard beneath mature trees and a leafy canopy.
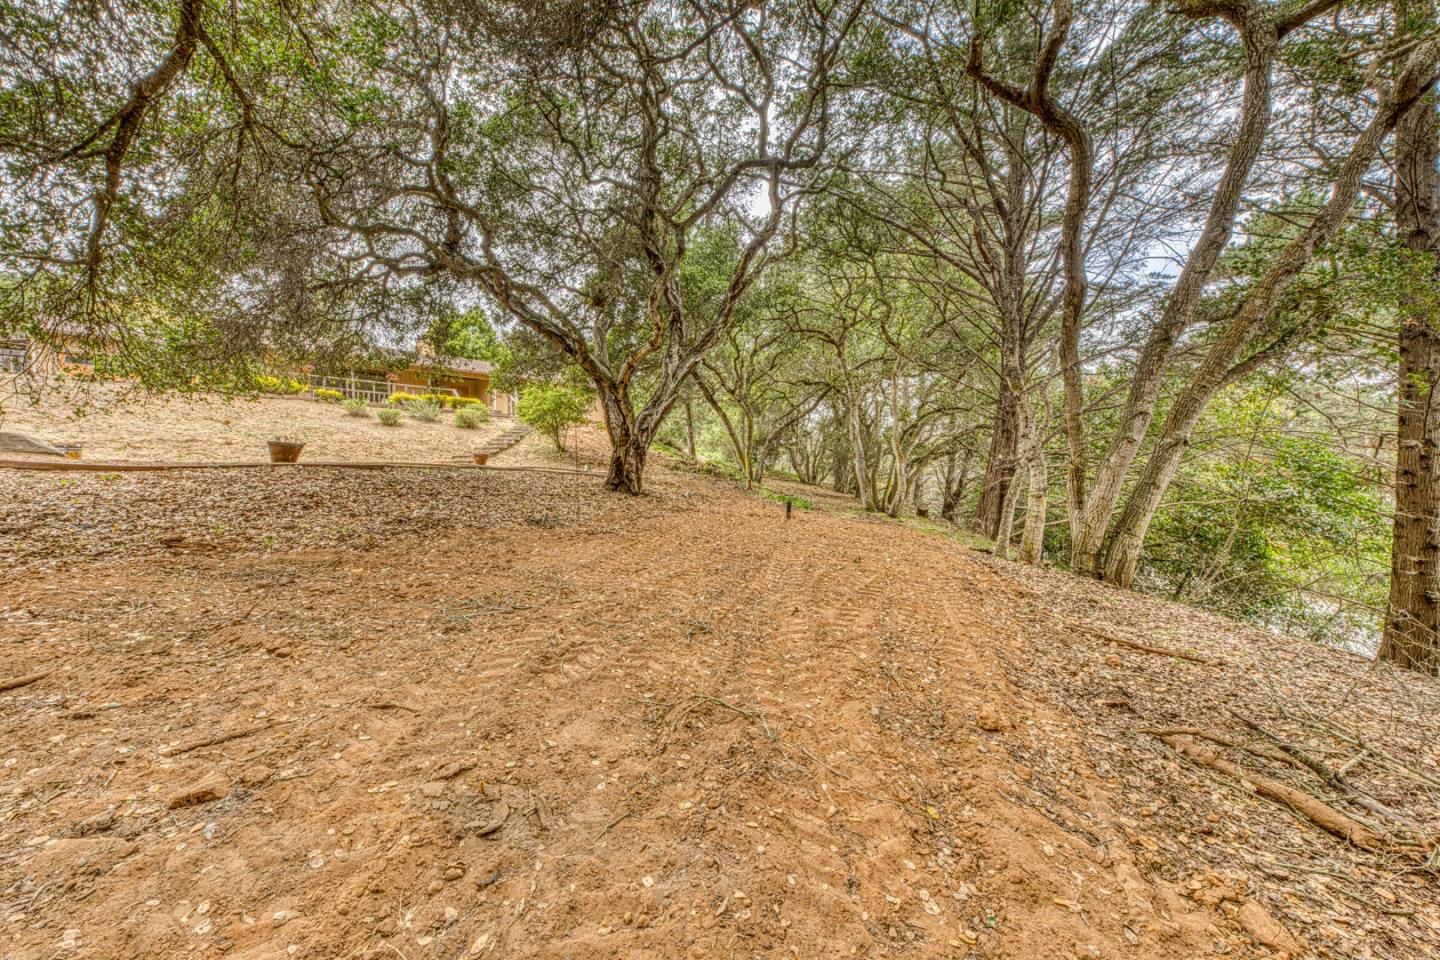
Sloping wooded yard with mature trees and a house and deck partly visible uphill.
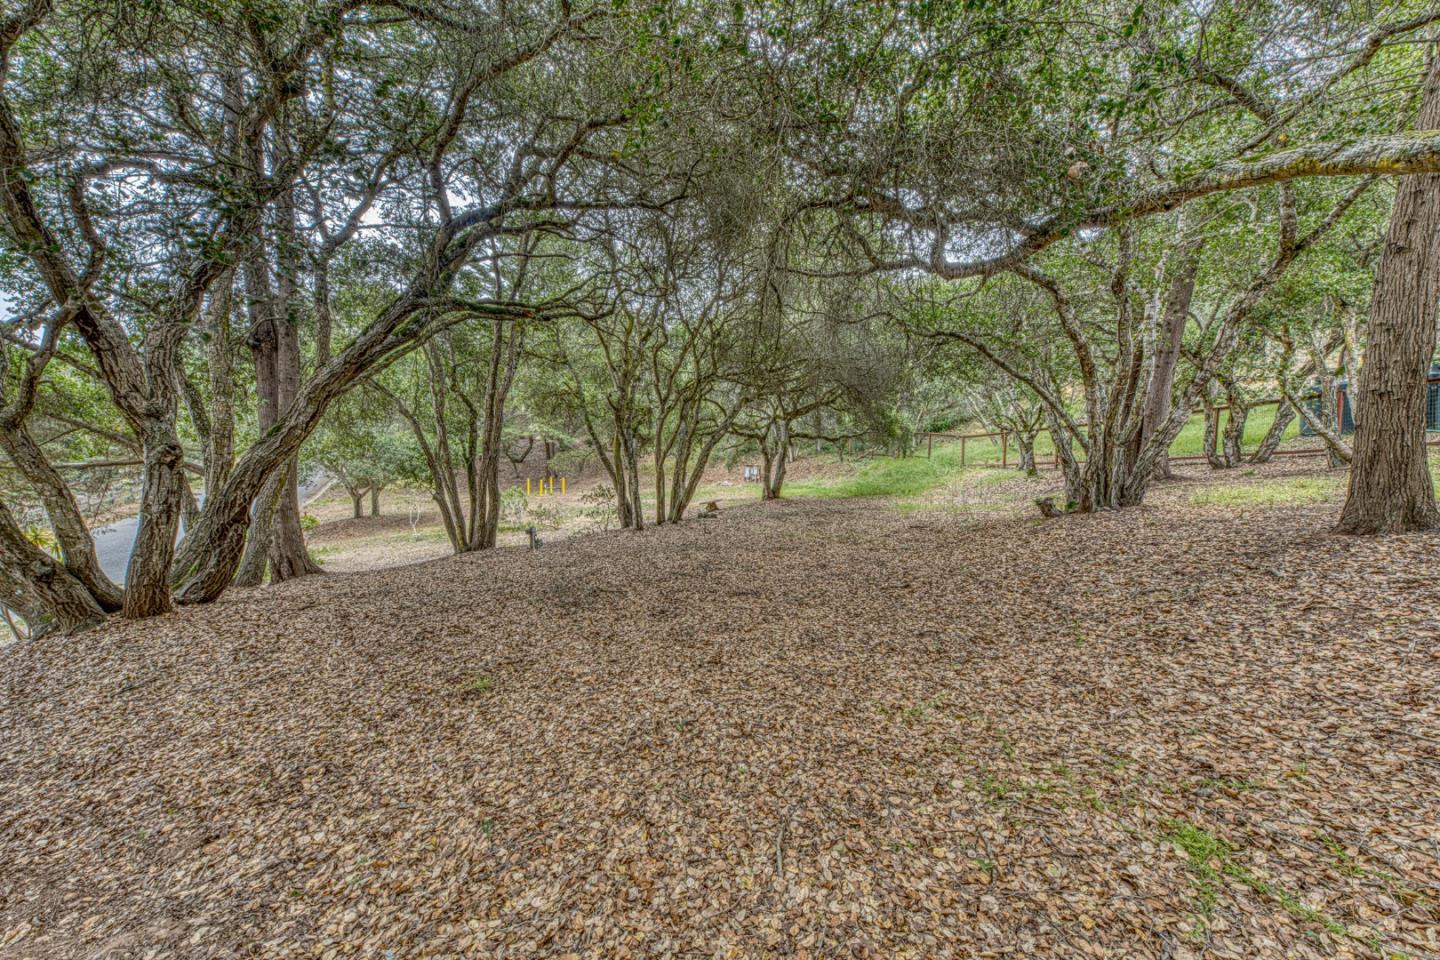
Wooded property lot with mature arching trees, leaf-covered ground, and a road visible through the trees.
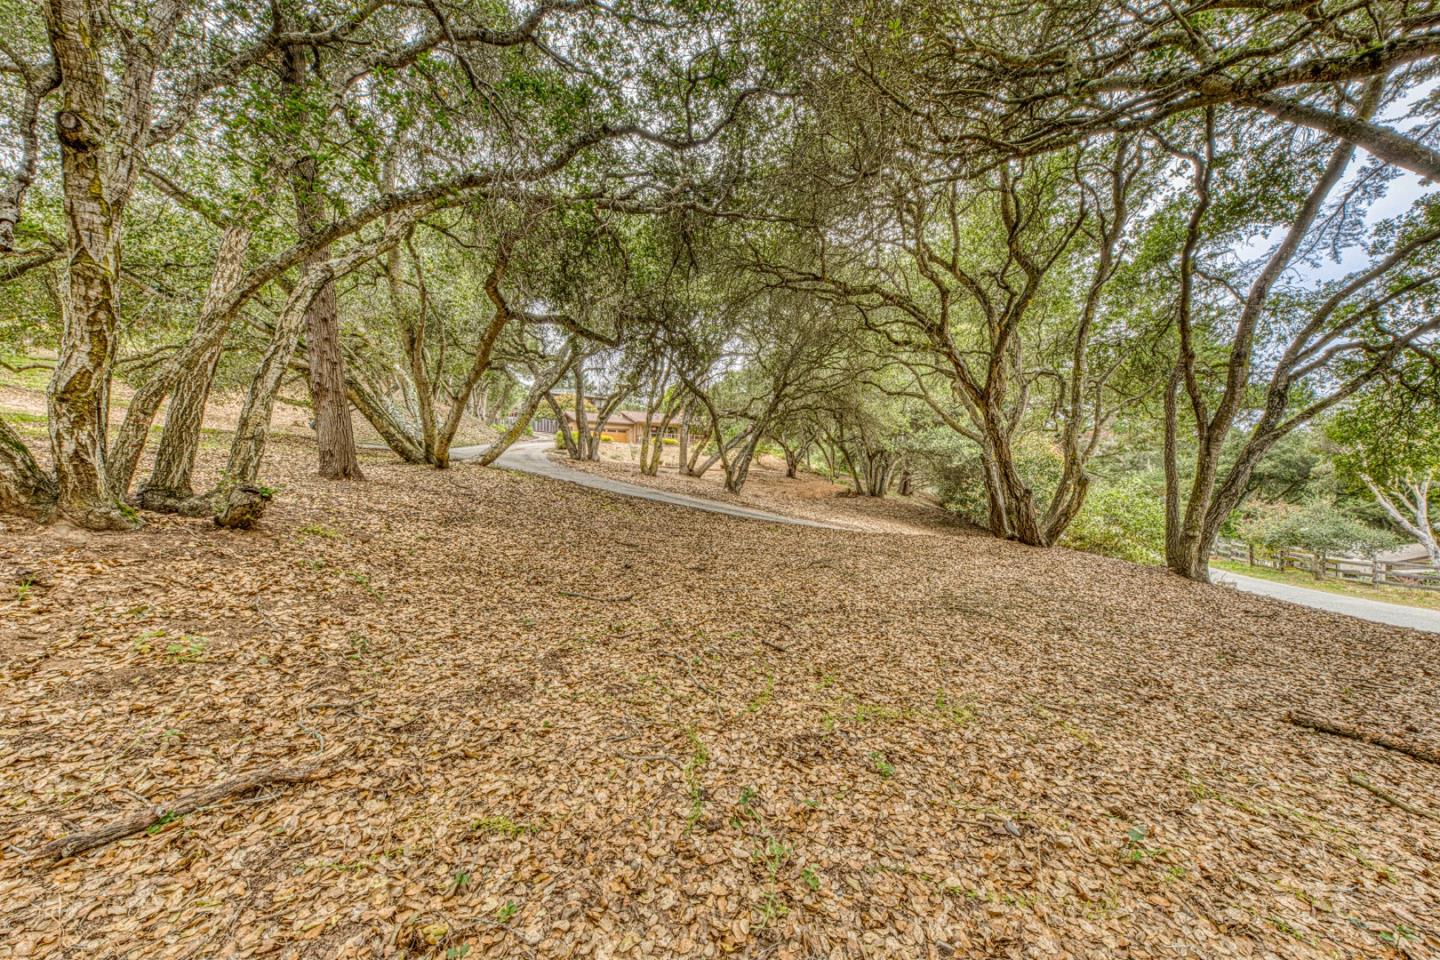
Leaf-covered driveway winding under mature trees toward a house.
Citrus tree branches with dark green fruit and bright leaves against a blue sky.
VIEW PHOTOS
Listed by Touchstone Real Estate, Barry Diamond, Listing Contact: 831-776-6474
$849,990

19602 Brentwood CT

3 Beds 2 Baths 1,490 Sq.Ft. 1 Acres

Description

PRICE IMPROVEMENT! The moment you wind up the private driveway beneath a canopy of mature oaks, you know this place is something special. Tucked away on a usable acre in Prunedale's Brentwood neighborhood, this single-story country home offers privacy, space, and natural beauty that's increasingly hard to find on the Central Coast - a quiet retreat minutes from Hwy 101 and the Monterey Peninsula. Multiple flat areas spread across the property - shaded oak groves, open slopes ready for a garden or RV, and a long paved driveway with room for all the toys. The grounds include terraced raised beds and mature landscaping that puts on a show year-round. The decks bring the outdoors in: a covered front porch with oak and pine views, a rear deck overlooking the gardens, along with a private primary suite deck. Inside, the great room anchors the home with a floor-to-ceiling stone fireplace, vaulted wood-plank ceiling, and wide sliders to the outdoors. The layout flows from living to dining to kitchen, with a view of the backyard terrace. Three bedrooms, two baths, two-car garage with laundry and built-in shelving. Bonus: ADU potential gives you room to grow.

Share Property

Location

19602 Brentwood CT, Salinas, CA 93907

Status

Pending

Date Sold

September 21, 2026
Barry Diamond

Barry Diamond

TITLE

Founder

Property Amenities

Interior
Laundry room Hookup_Gas Dryer, In Garage
Fireplace Living Room, Wood Burning
Appliances Dishwasher, Exhaust Fan, Hood Over Range, Microwave, Oven Range Gas, Refrigerator, Dryer, Washer Dryer
Flooring Carpet, Vinyl Linoleum
Total Bedrooms: 3
Full Bathrooms: 2
Other Interior Features Vaulted Ceiling, Open Beam Ceiling
Area & Lot
Total area 1,490 Sq.Ft.
Lot Area 1 Acres
Living area 1,490 Sq.Ft.
MLS® ID ML82052750
Year Built 1986
School District NorthMontereyCountyUnified
Type Residential
Status Pending
Exterior
Stories 1
Air conditioning Ceiling Fan
Heat type Fireplace, Forced Air, Gas
Disability Features Grab Bars
Water Source Shared Well
Garage Space 2.0
Parking Attached Garage, Parking Area, Roomfor Oversized Vehicle
Lot Features Grade Sloped Down
Roof Composition, Shingle
Utilities Natural Gas Available, Public Utilities
Finance
Sales Price $849,990
HOA Fees $125 monthly
Single-story home with a raised wooden deck, potted plants, and a broad brick patio.

360 Virtual Tour

Take a tour of this property
Single-story home with a raised wooden deck, potted plants, and a broad brick patio.

Schedule a Showing

We would love to show you our beautiful property. Please select your preferred date and time below. An agent will be in touch shortly to confirm your appointment.

Schedule a Showing

We would love to show you our beautiful property. Please select your preferred date and time below. An agent will be in touch shortly to confirm your appointment.
Thank you for your interest in 19602 Brentwood CT, Salinas, CA 93907. We are reviewing your request and will be in touch shortly!

Prunedale/Royal Oaks

Let’s Talk

You’ve got questions and we can’t wait to answer them.